COTTAGE ON 7TH

Hickory, North Carolina 2024
Whole Home Renovation
NARI Remodeler of the Year 2025, National Winner

A 1934 cottage, reworked for a mother and her daughter. We opened the kitchen to the dining room, turned an old enclosed porch into a third bedroom with its own entry, and gave each of them a private room and bath, all within the home’s original footprint.

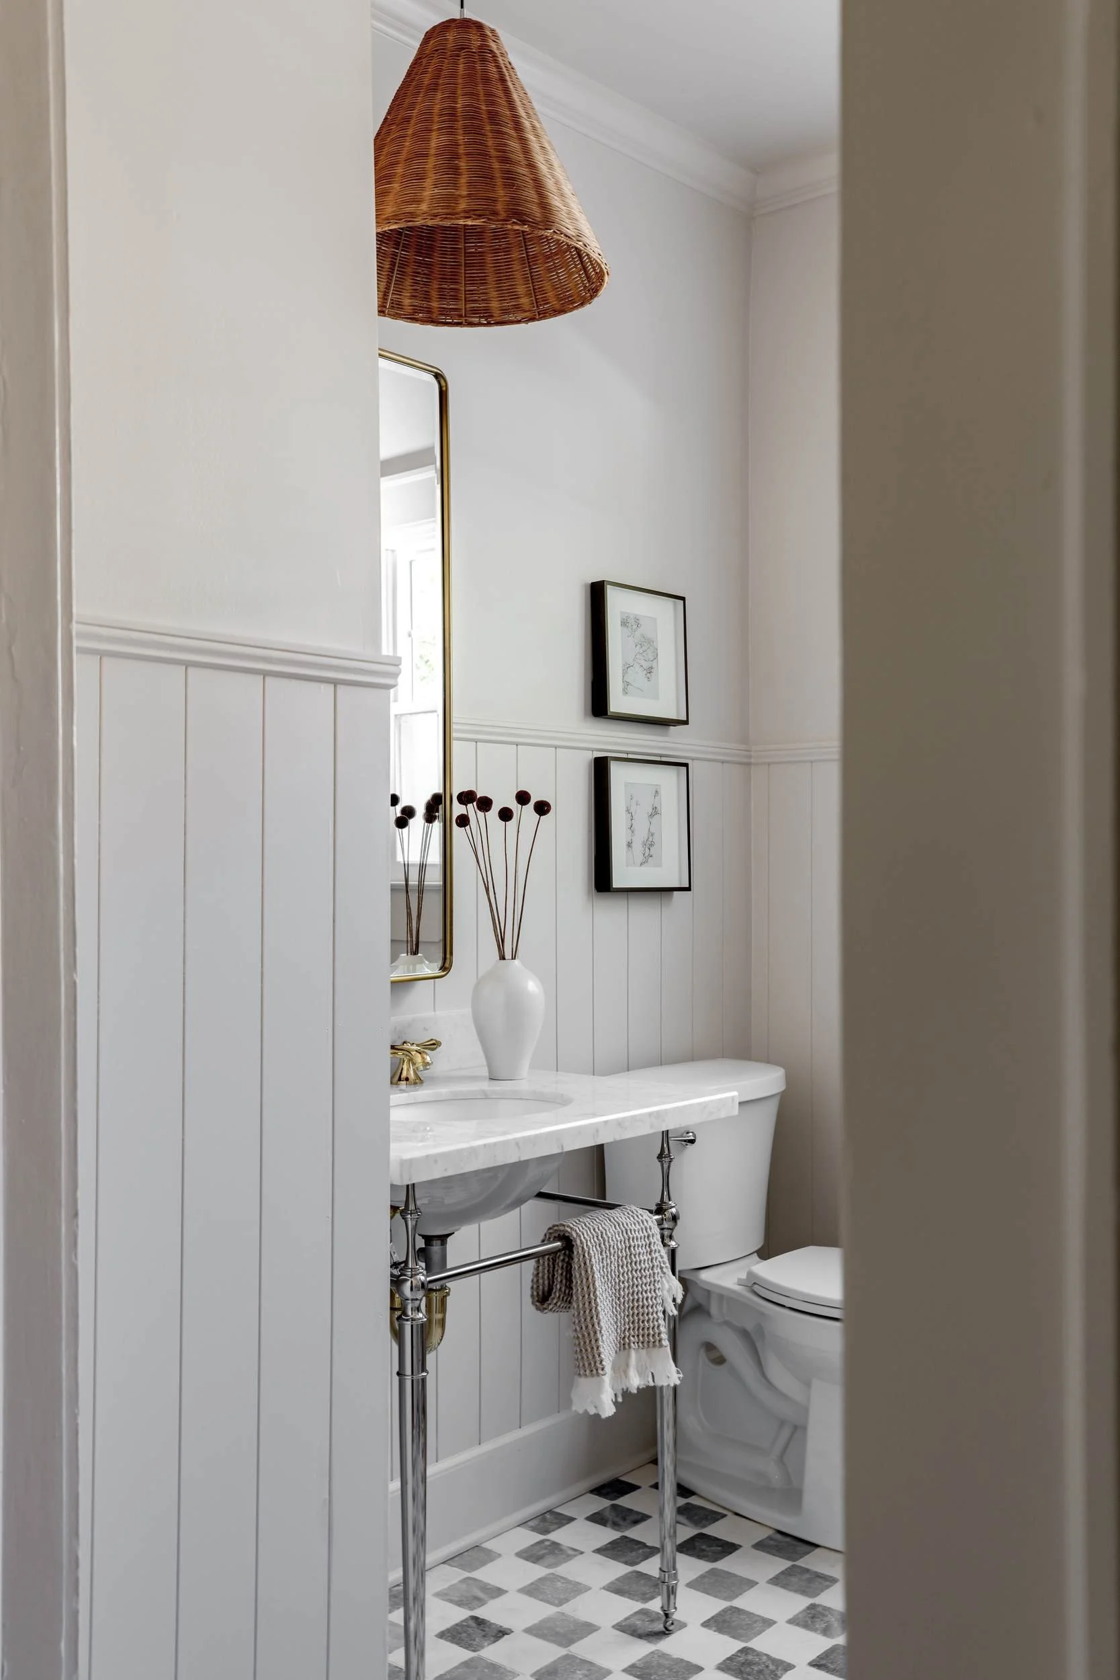
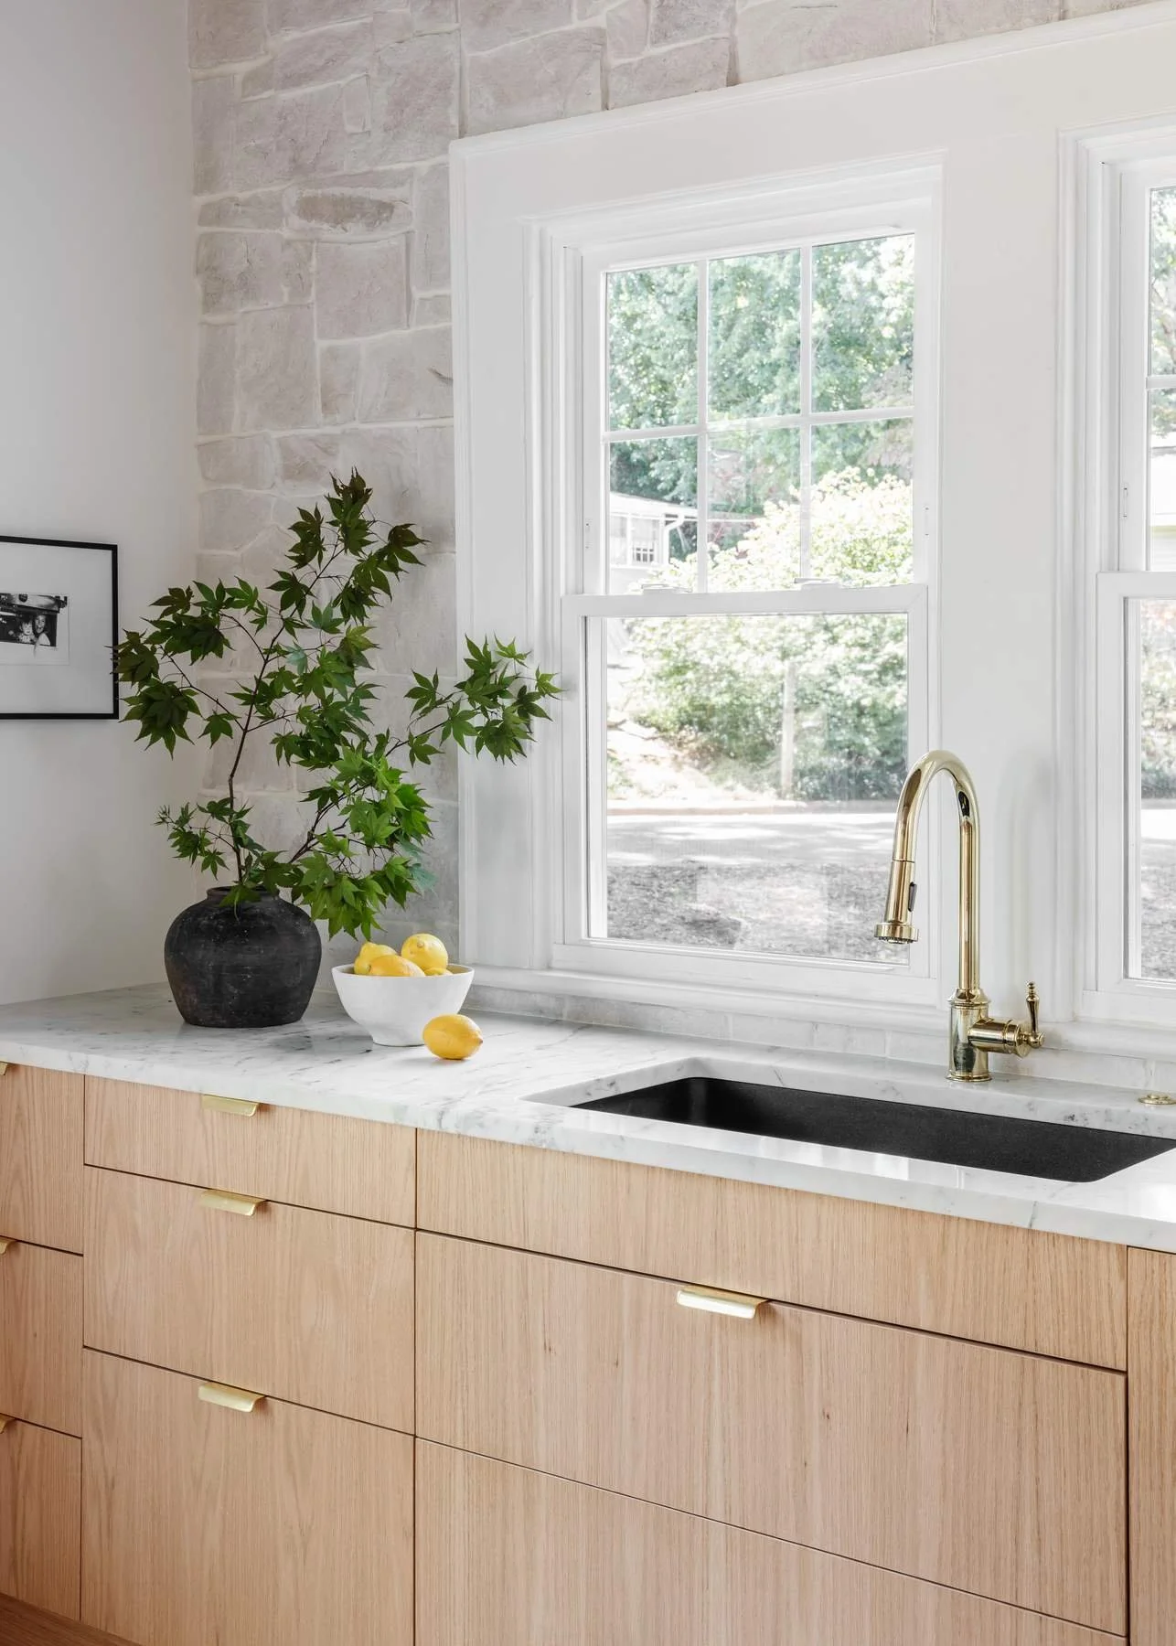
Red oak, marble and a sandstone wall at the sink bring warmth to the kitchen, beneath a coffered ceiling that echoes the home’s craftsman millwork. Small marble tiles, laid in traditional patterns, carry through each bathroom, so the house feels fresh and still entirely its own: in our client’s words, a home where she can grow old and her daughter can grow up.
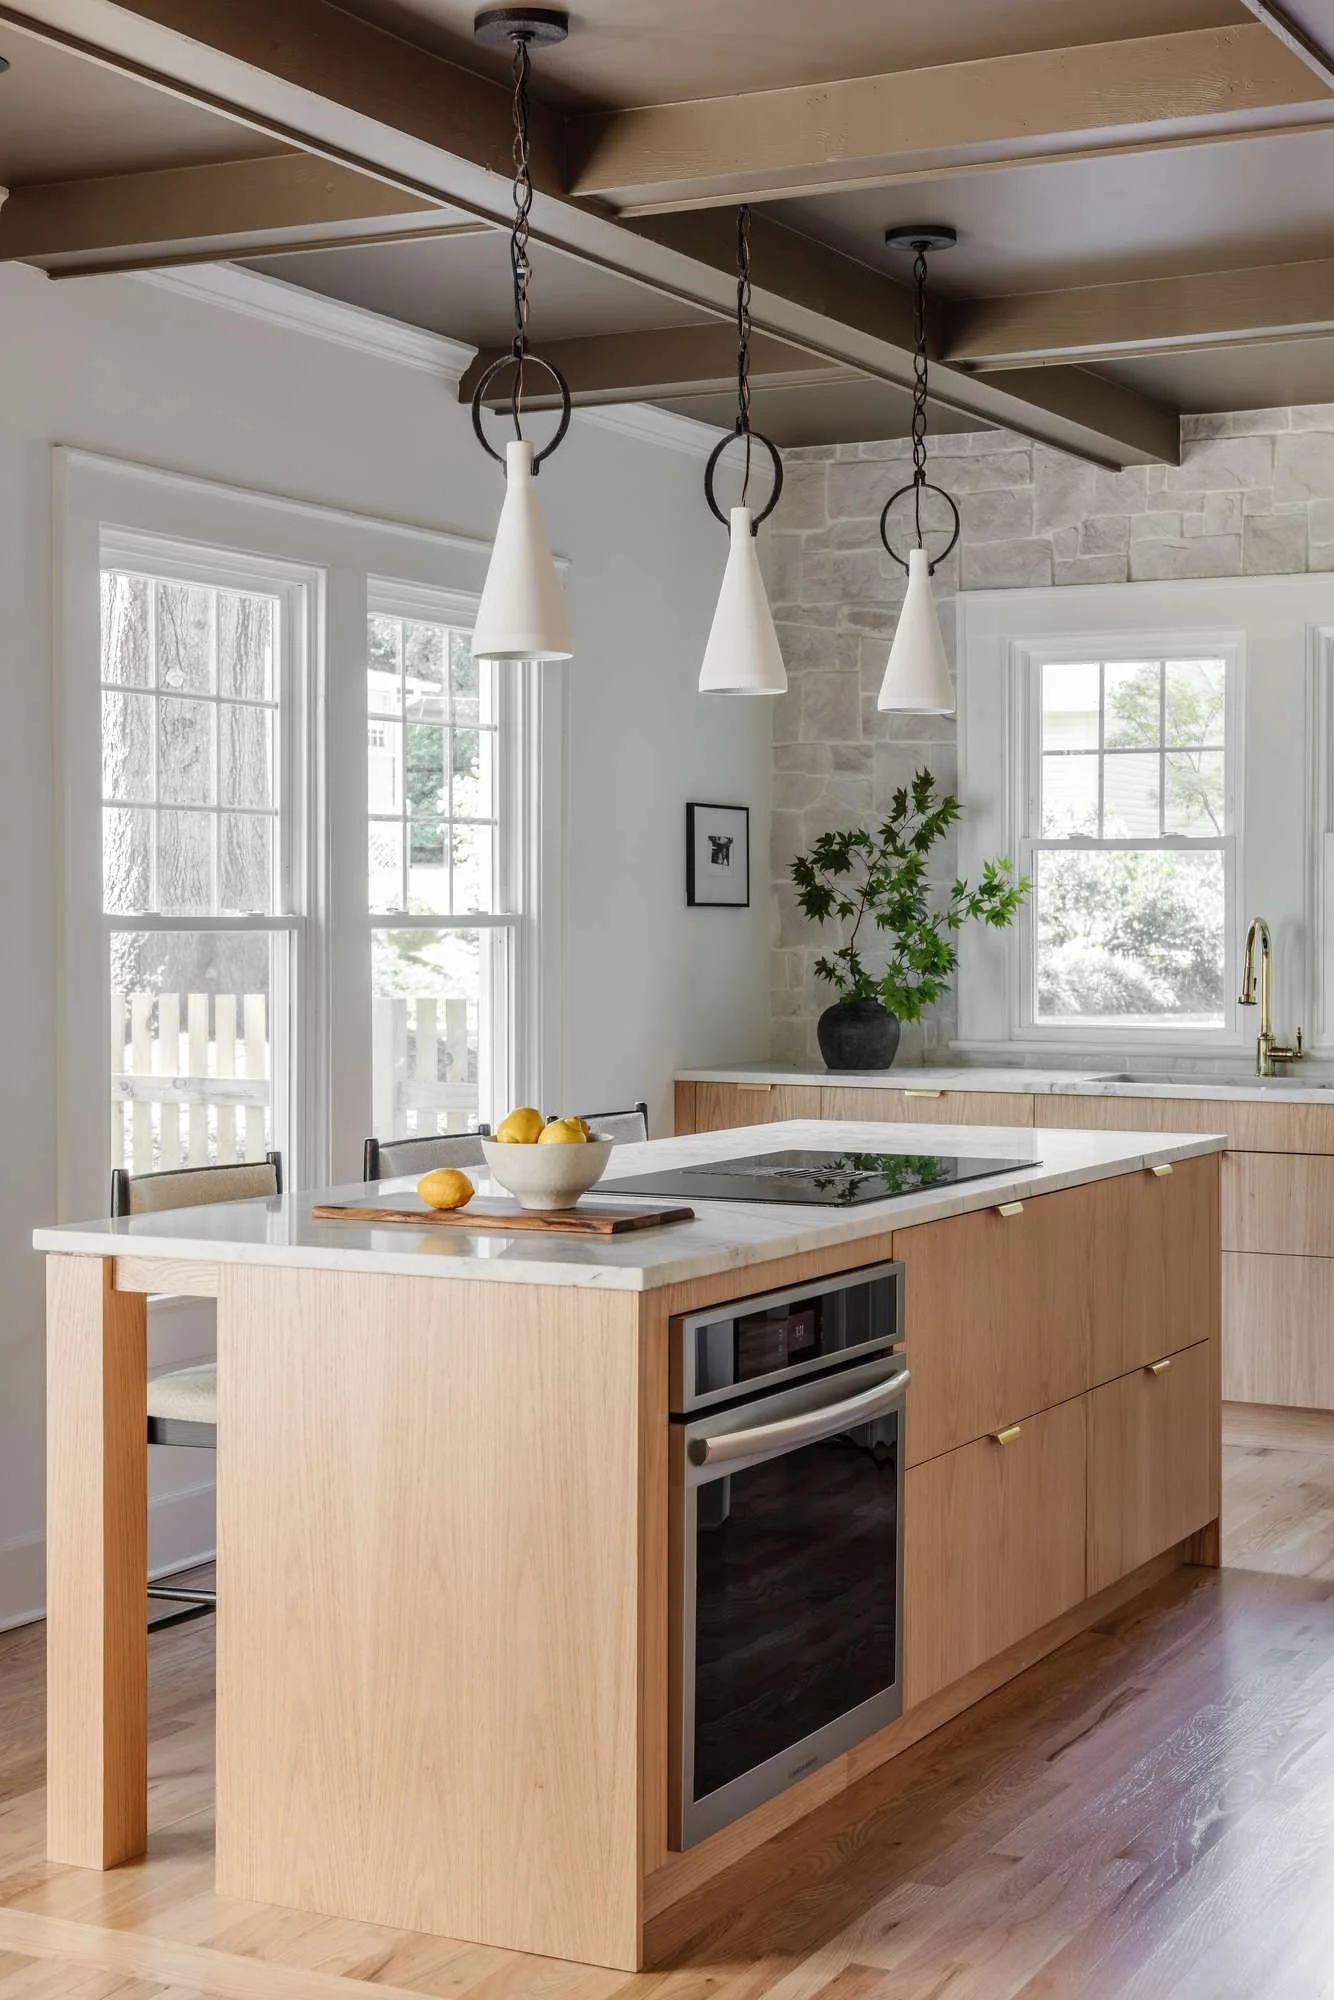
Cottage on 7th kitchen with a coffered ceiling, oak cabinetry, a marble-topped island and white pendant lights, designed by Väl Collective
Cottage on 7th kitchen sink beneath a window with a sandstone wall, oak cabinetry and a brass faucet, designed by Väl Collective
Cottage on 7th bathroom with vertical paneling, a marble console sink, a brass mirror and a rattan pendant, designed by Väl Collective
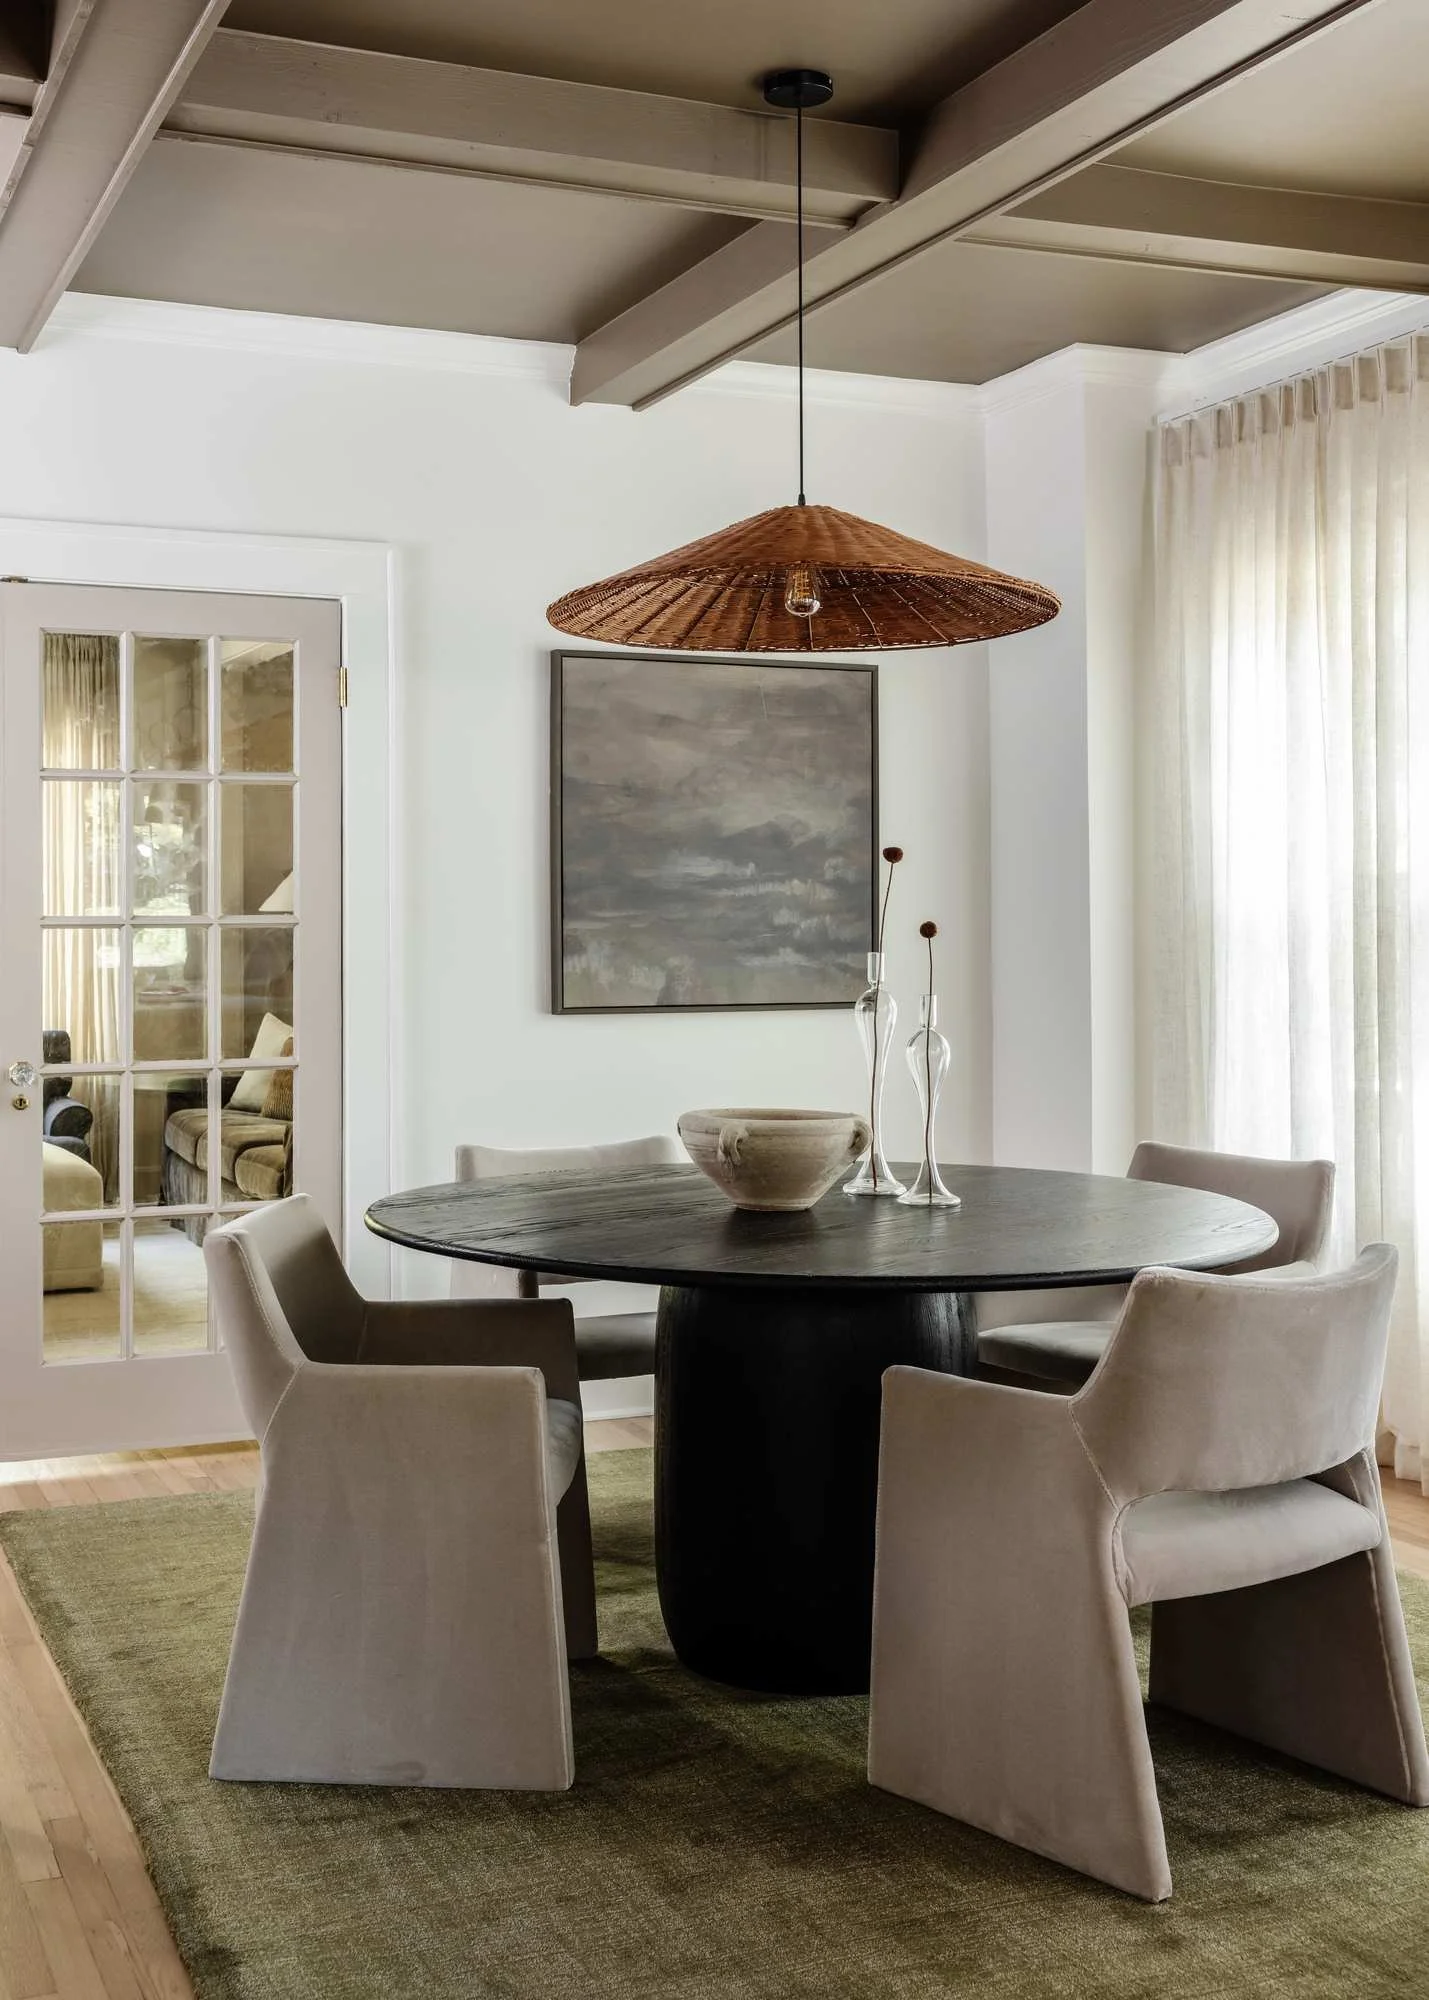
Cottage on 7th dining room with a round dark table, upholstered chairs and a woven pendant, designed by Väl Collective
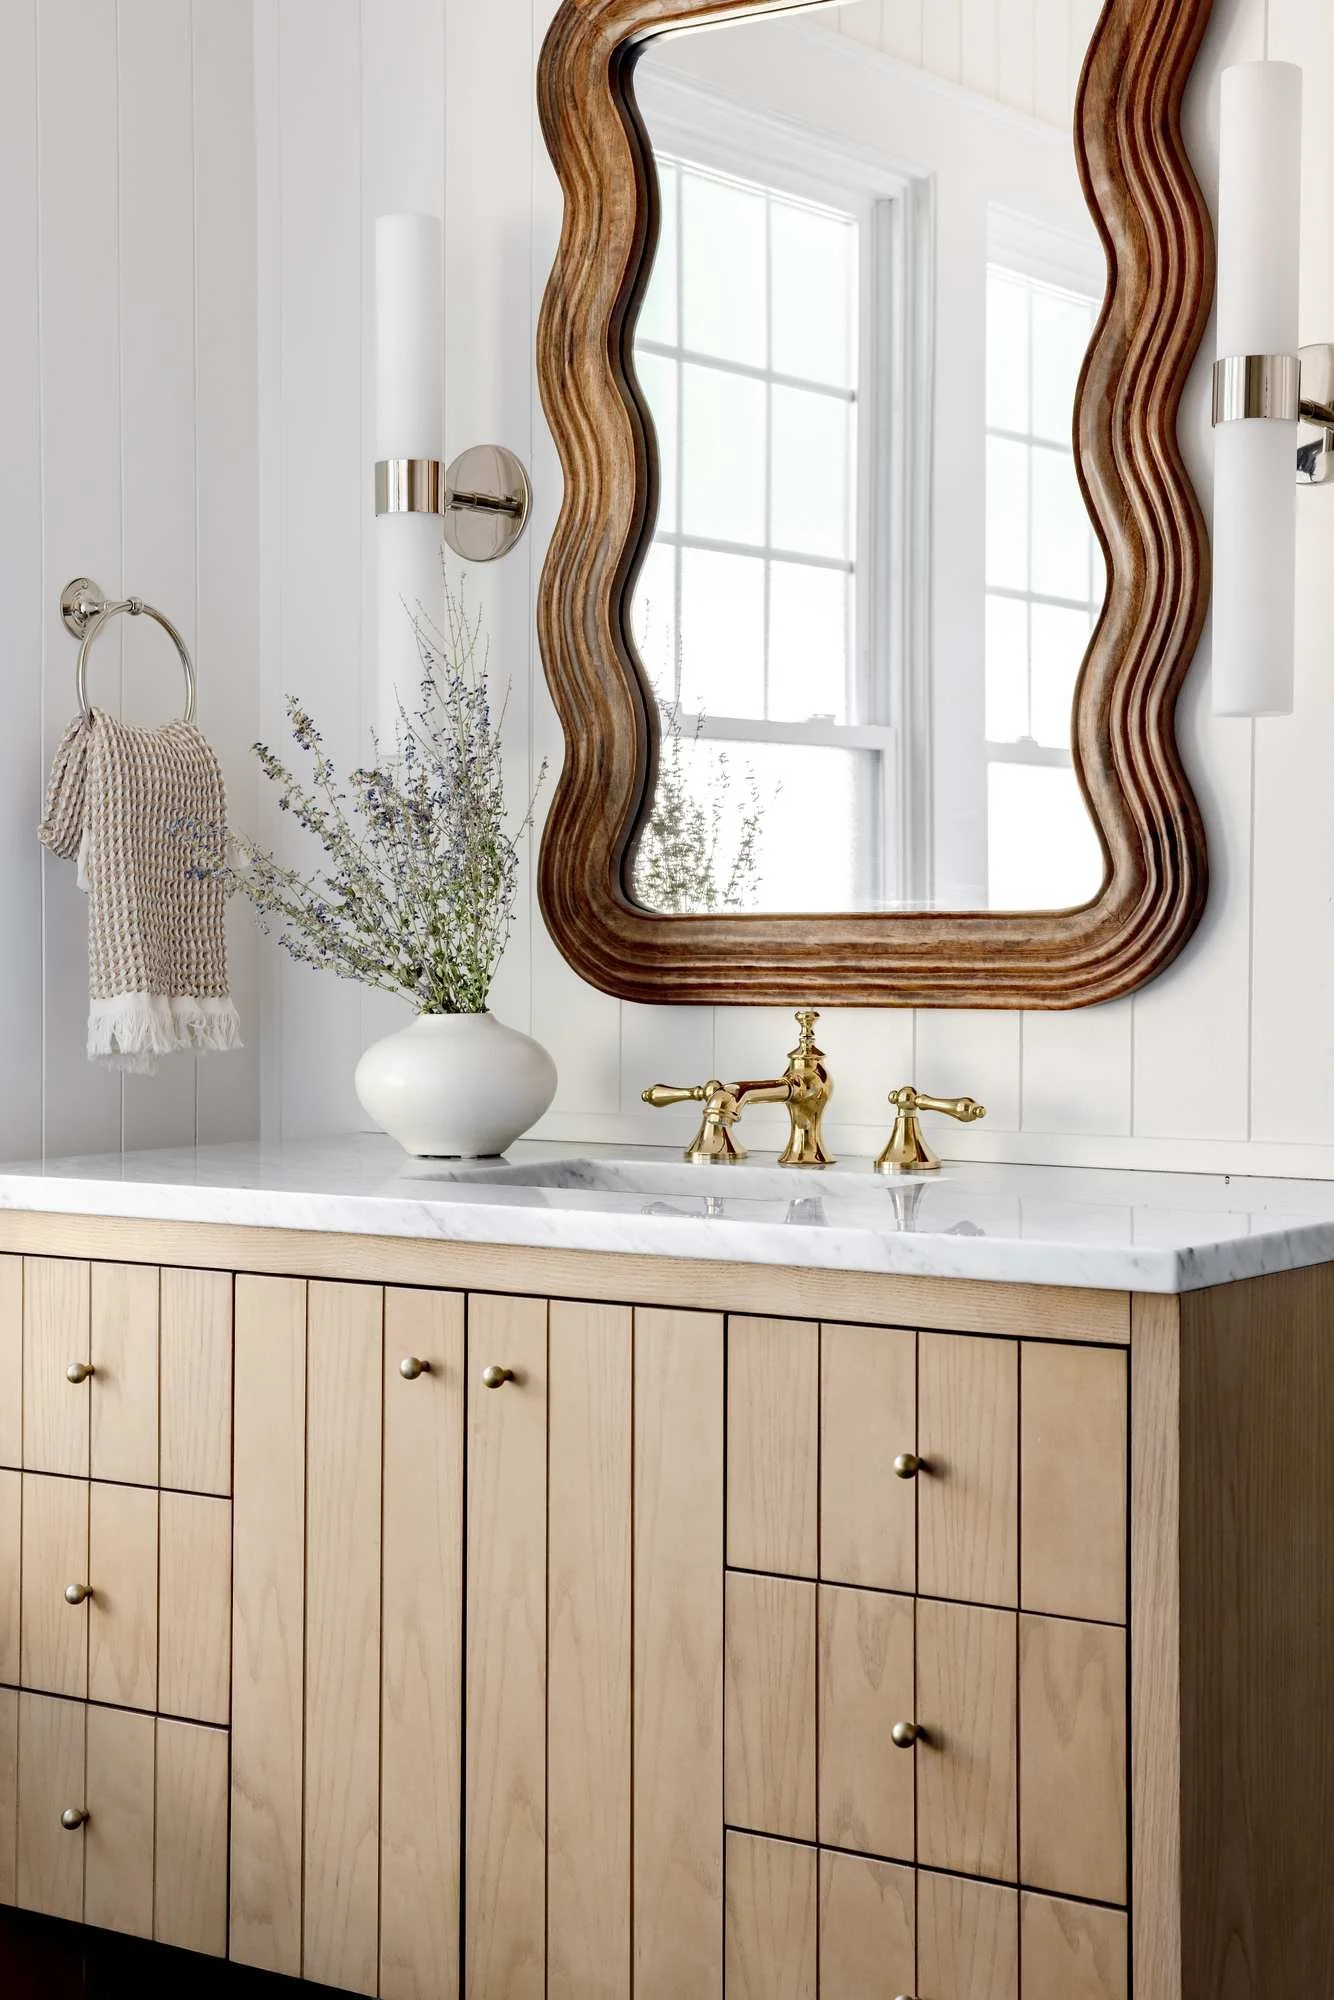
Cottage on 7th bathroom with a fluted oak vanity, a wavy wood mirror and brass fixtures, designed by Väl Collective
Previous
Previous

MARBLE MANOR | Hickory, North Carolina

Next
Next

HILLCREST KITCHEN | Hickory, North Carolina