MARBLE MANOR
Residential, Hickory, North Carolina
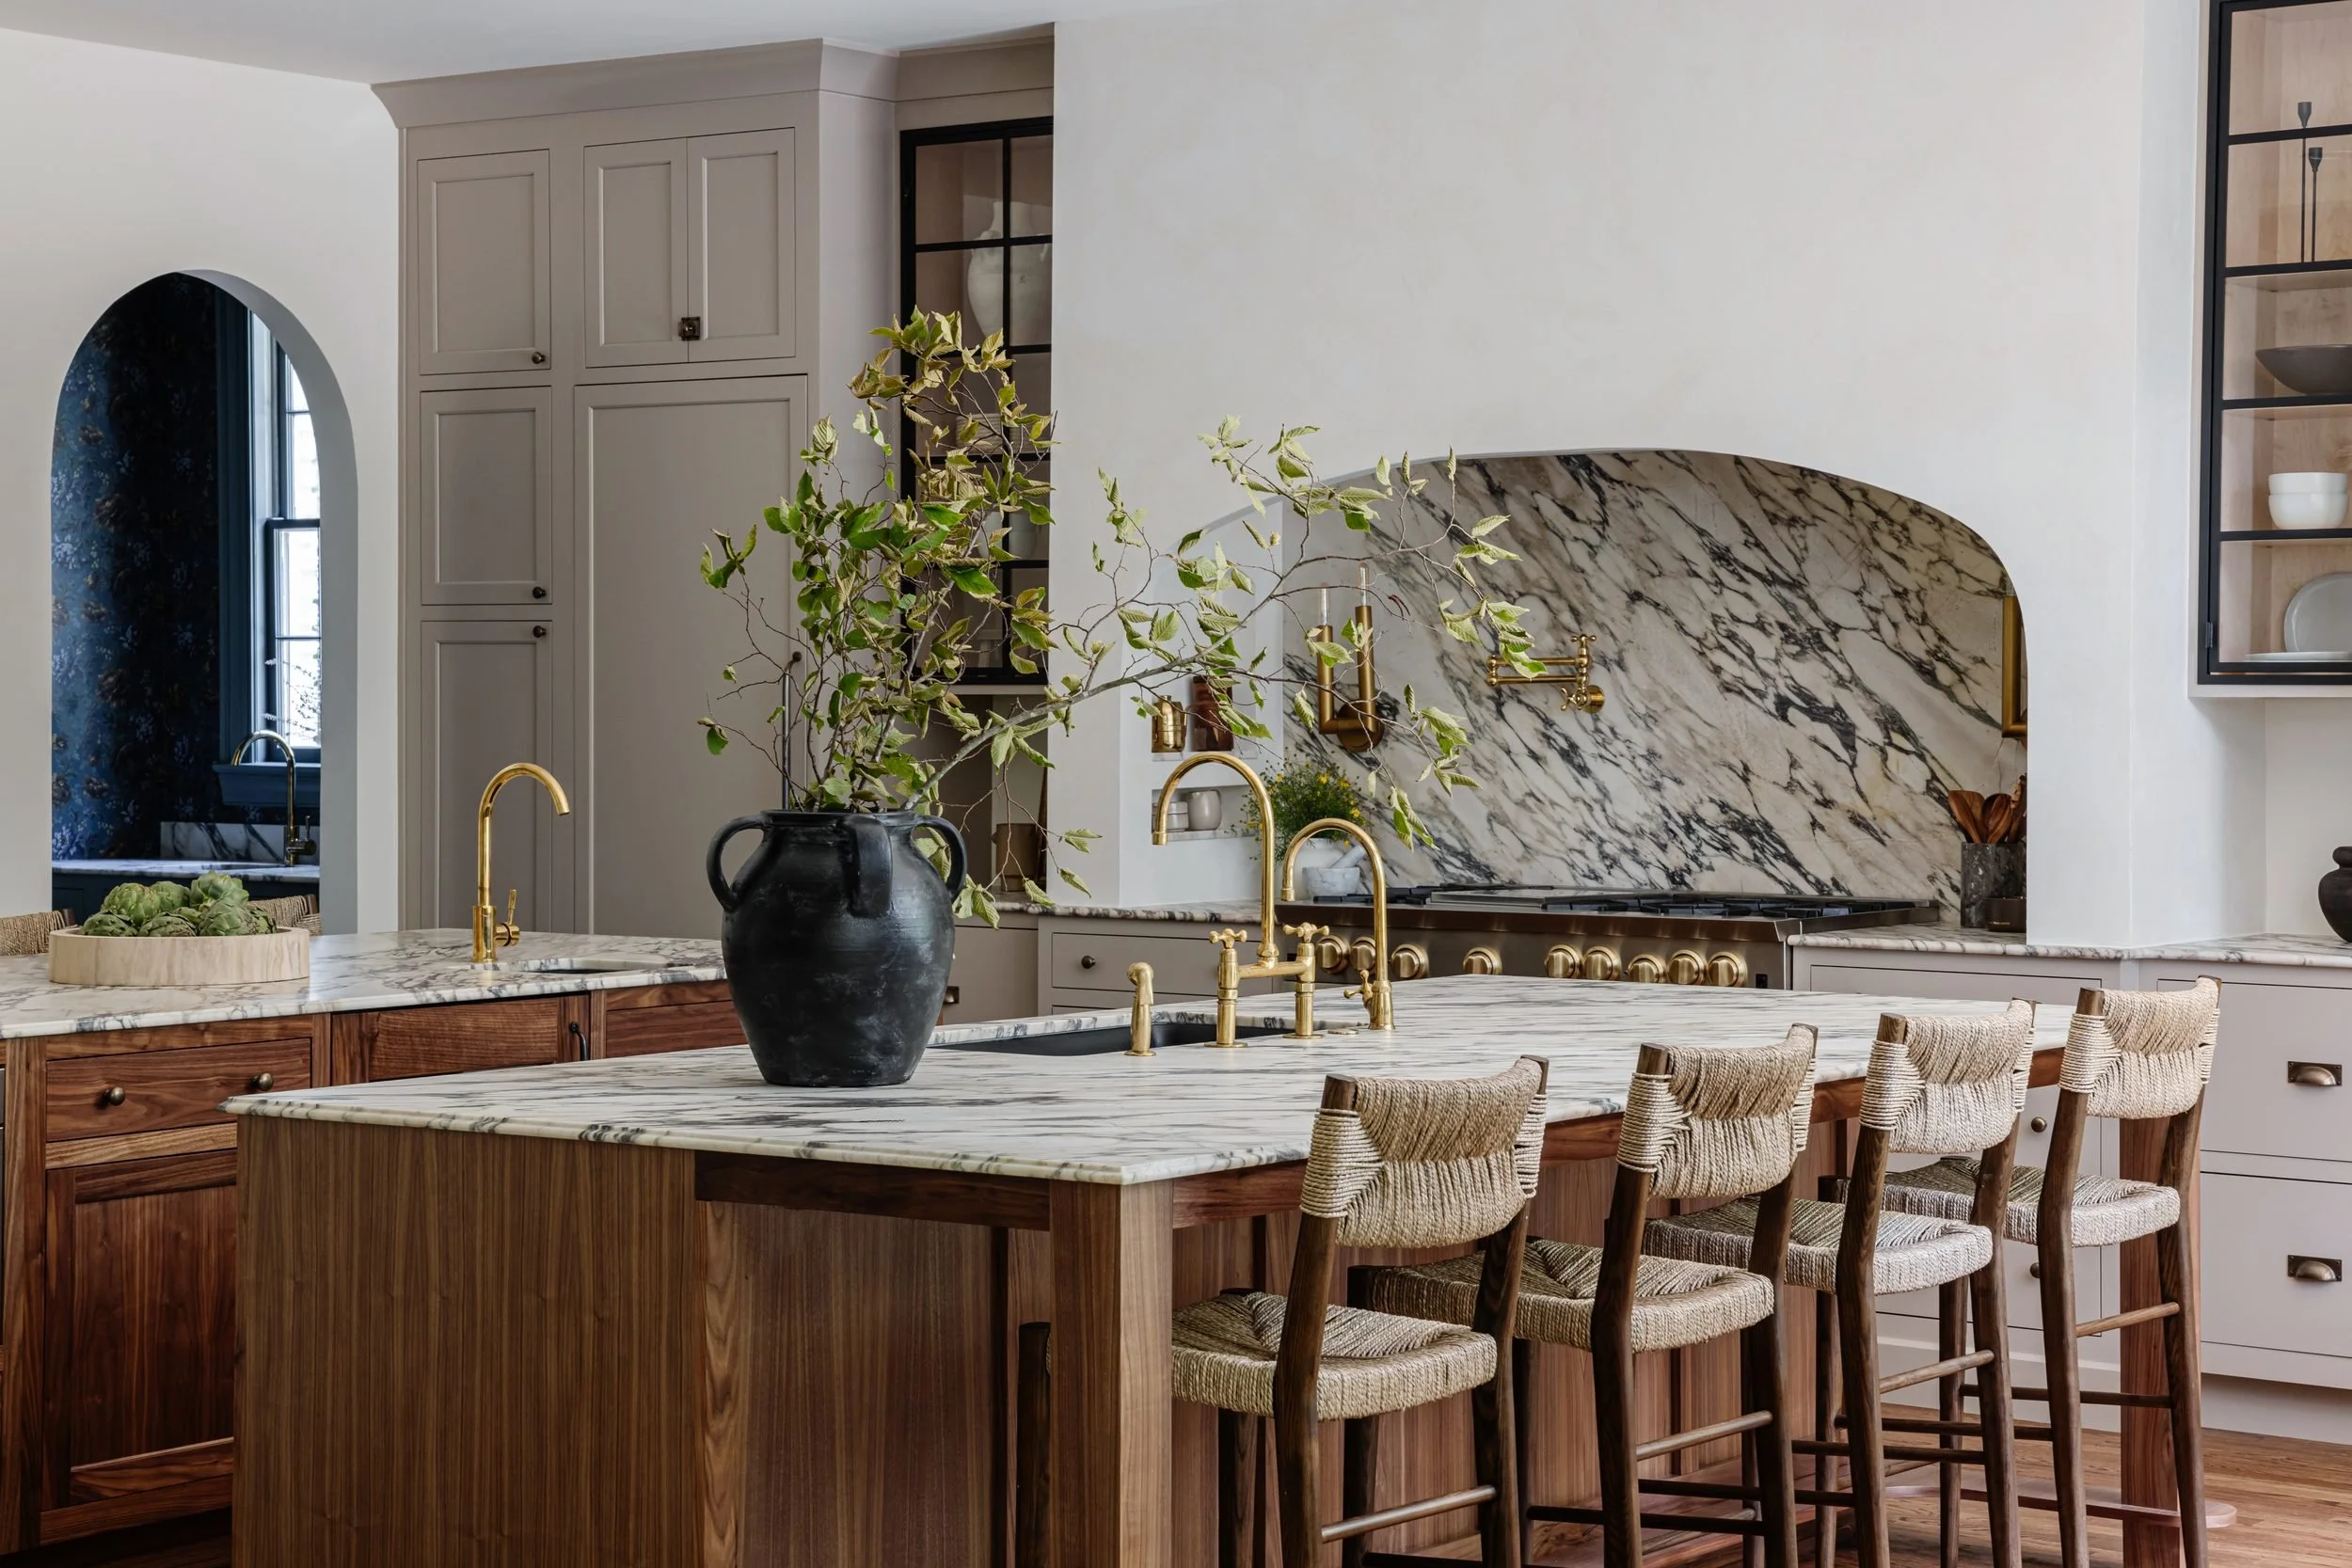
Marble Manor kitchen with an arched marble range wall, walnut island, brass faucets and woven counter stools, designed by Väl Collective

Location

Hickory, North Carolina 2023

Scope

Whole Home Renovation

Recognition

NARI Contractor of the Year 2024, National Winner (Kitchen)

A 1918 Colonial Revival home, renewed room by room for a young family of four. We held on to the grace of the original house while reshaping the kitchen, pantry, laundry and bathrooms around the way the family lives today.

At its heart is the kitchen, opened to the old dining room, where Calacatta Viola marble rests on walnut beneath a hand-finished plaster arch. Moroccan brass, English wallpaper and a floating marble sink in the powder room carry that character through the house, so each room feels as though it has always belonged.
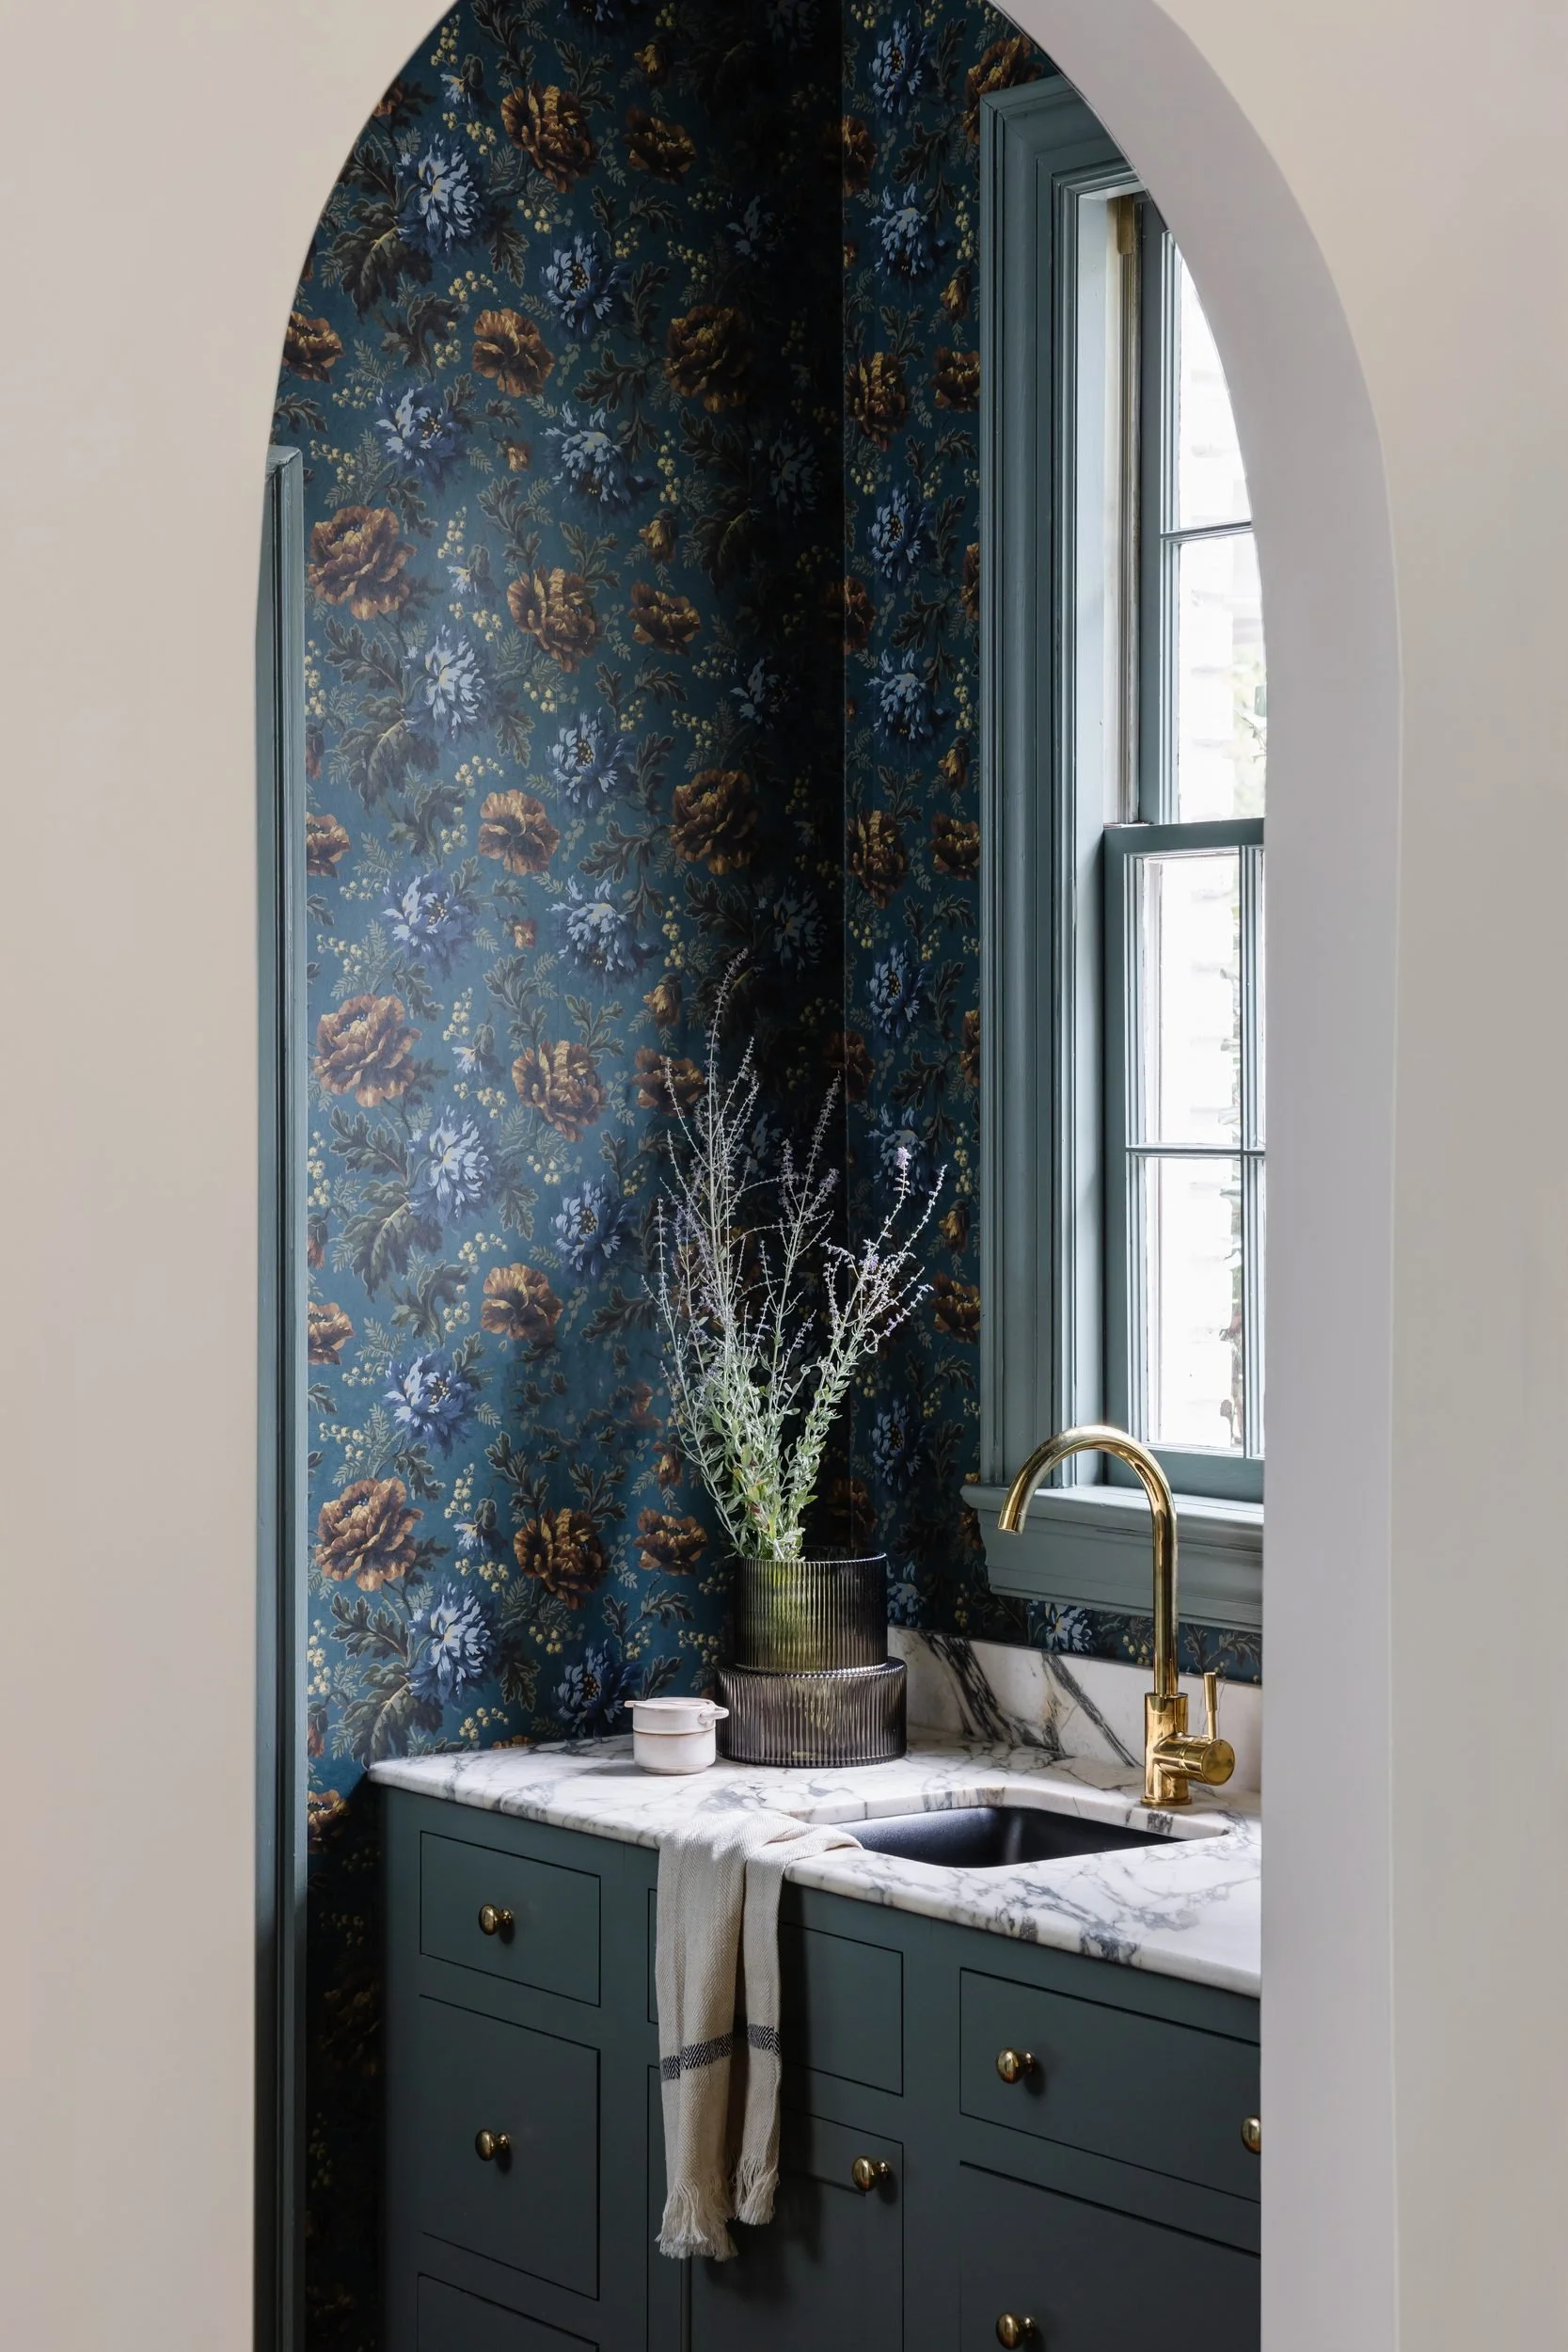
Marble Manor bar with blue floral wallpaper, a marble counter and a brass faucet beneath a window, designed by Väl Collective
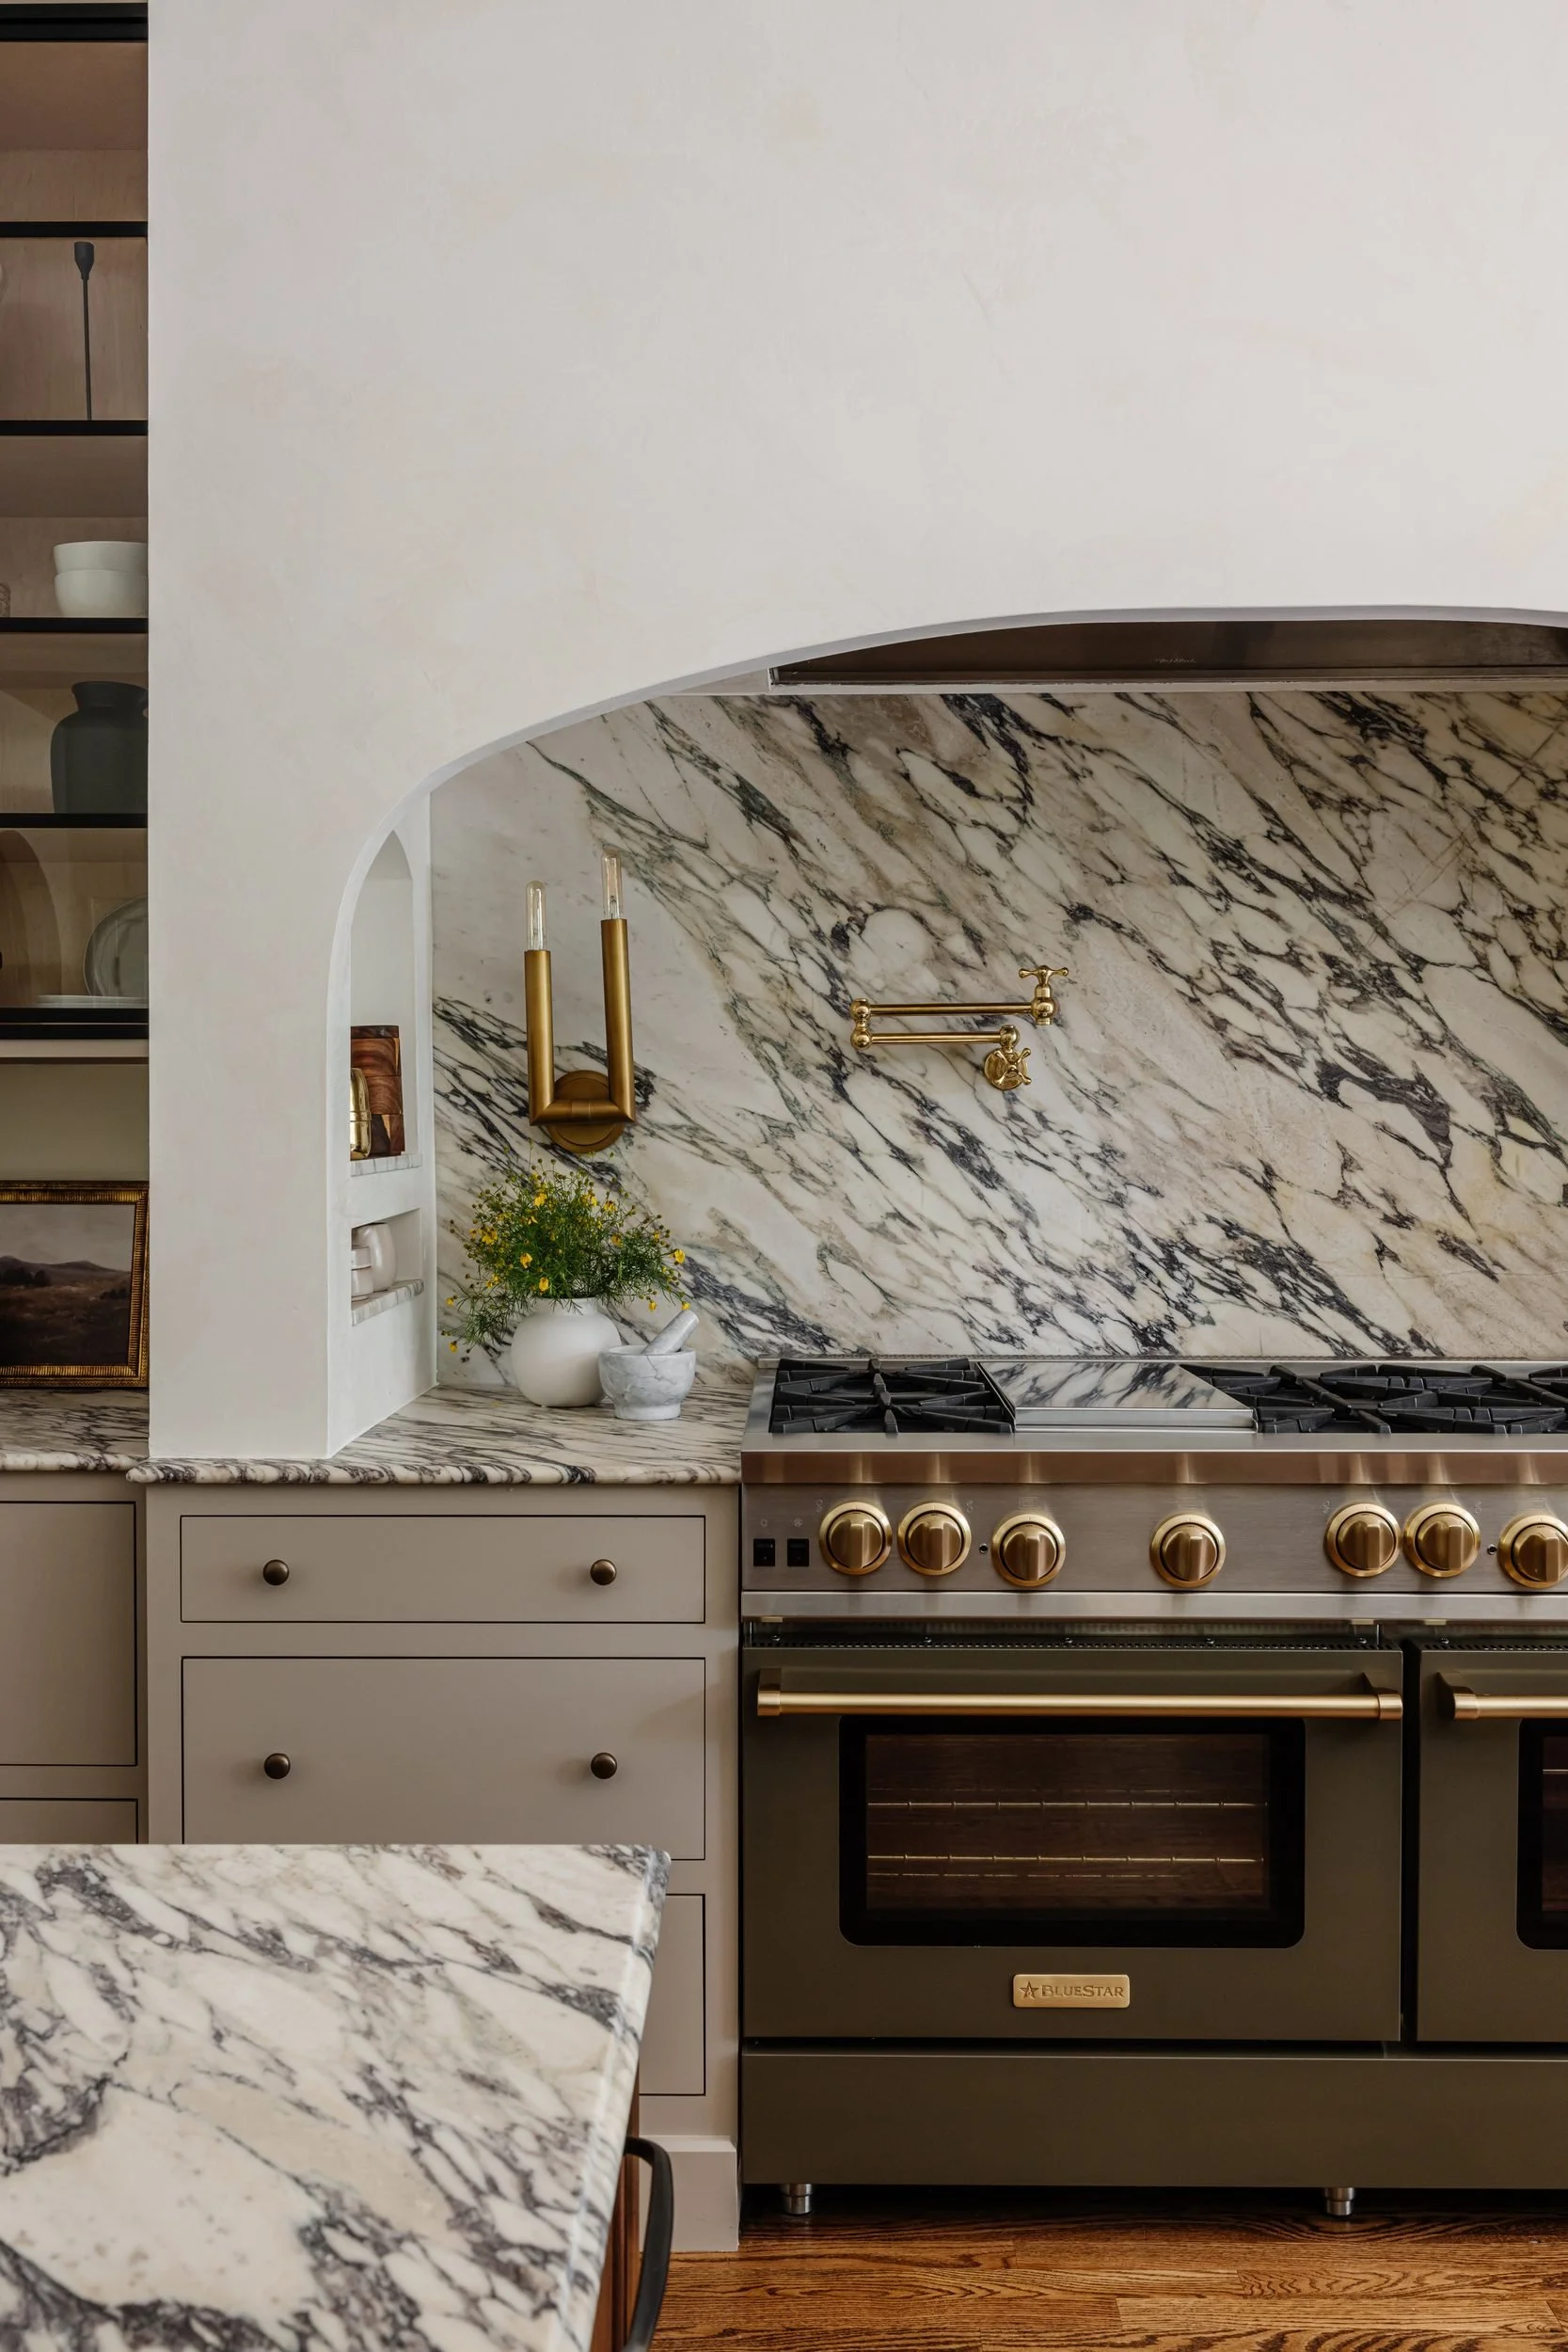
Marble Manor range alcove in veined marble with brass sconces, a pot filler and a professional range, designed by Väl Collective
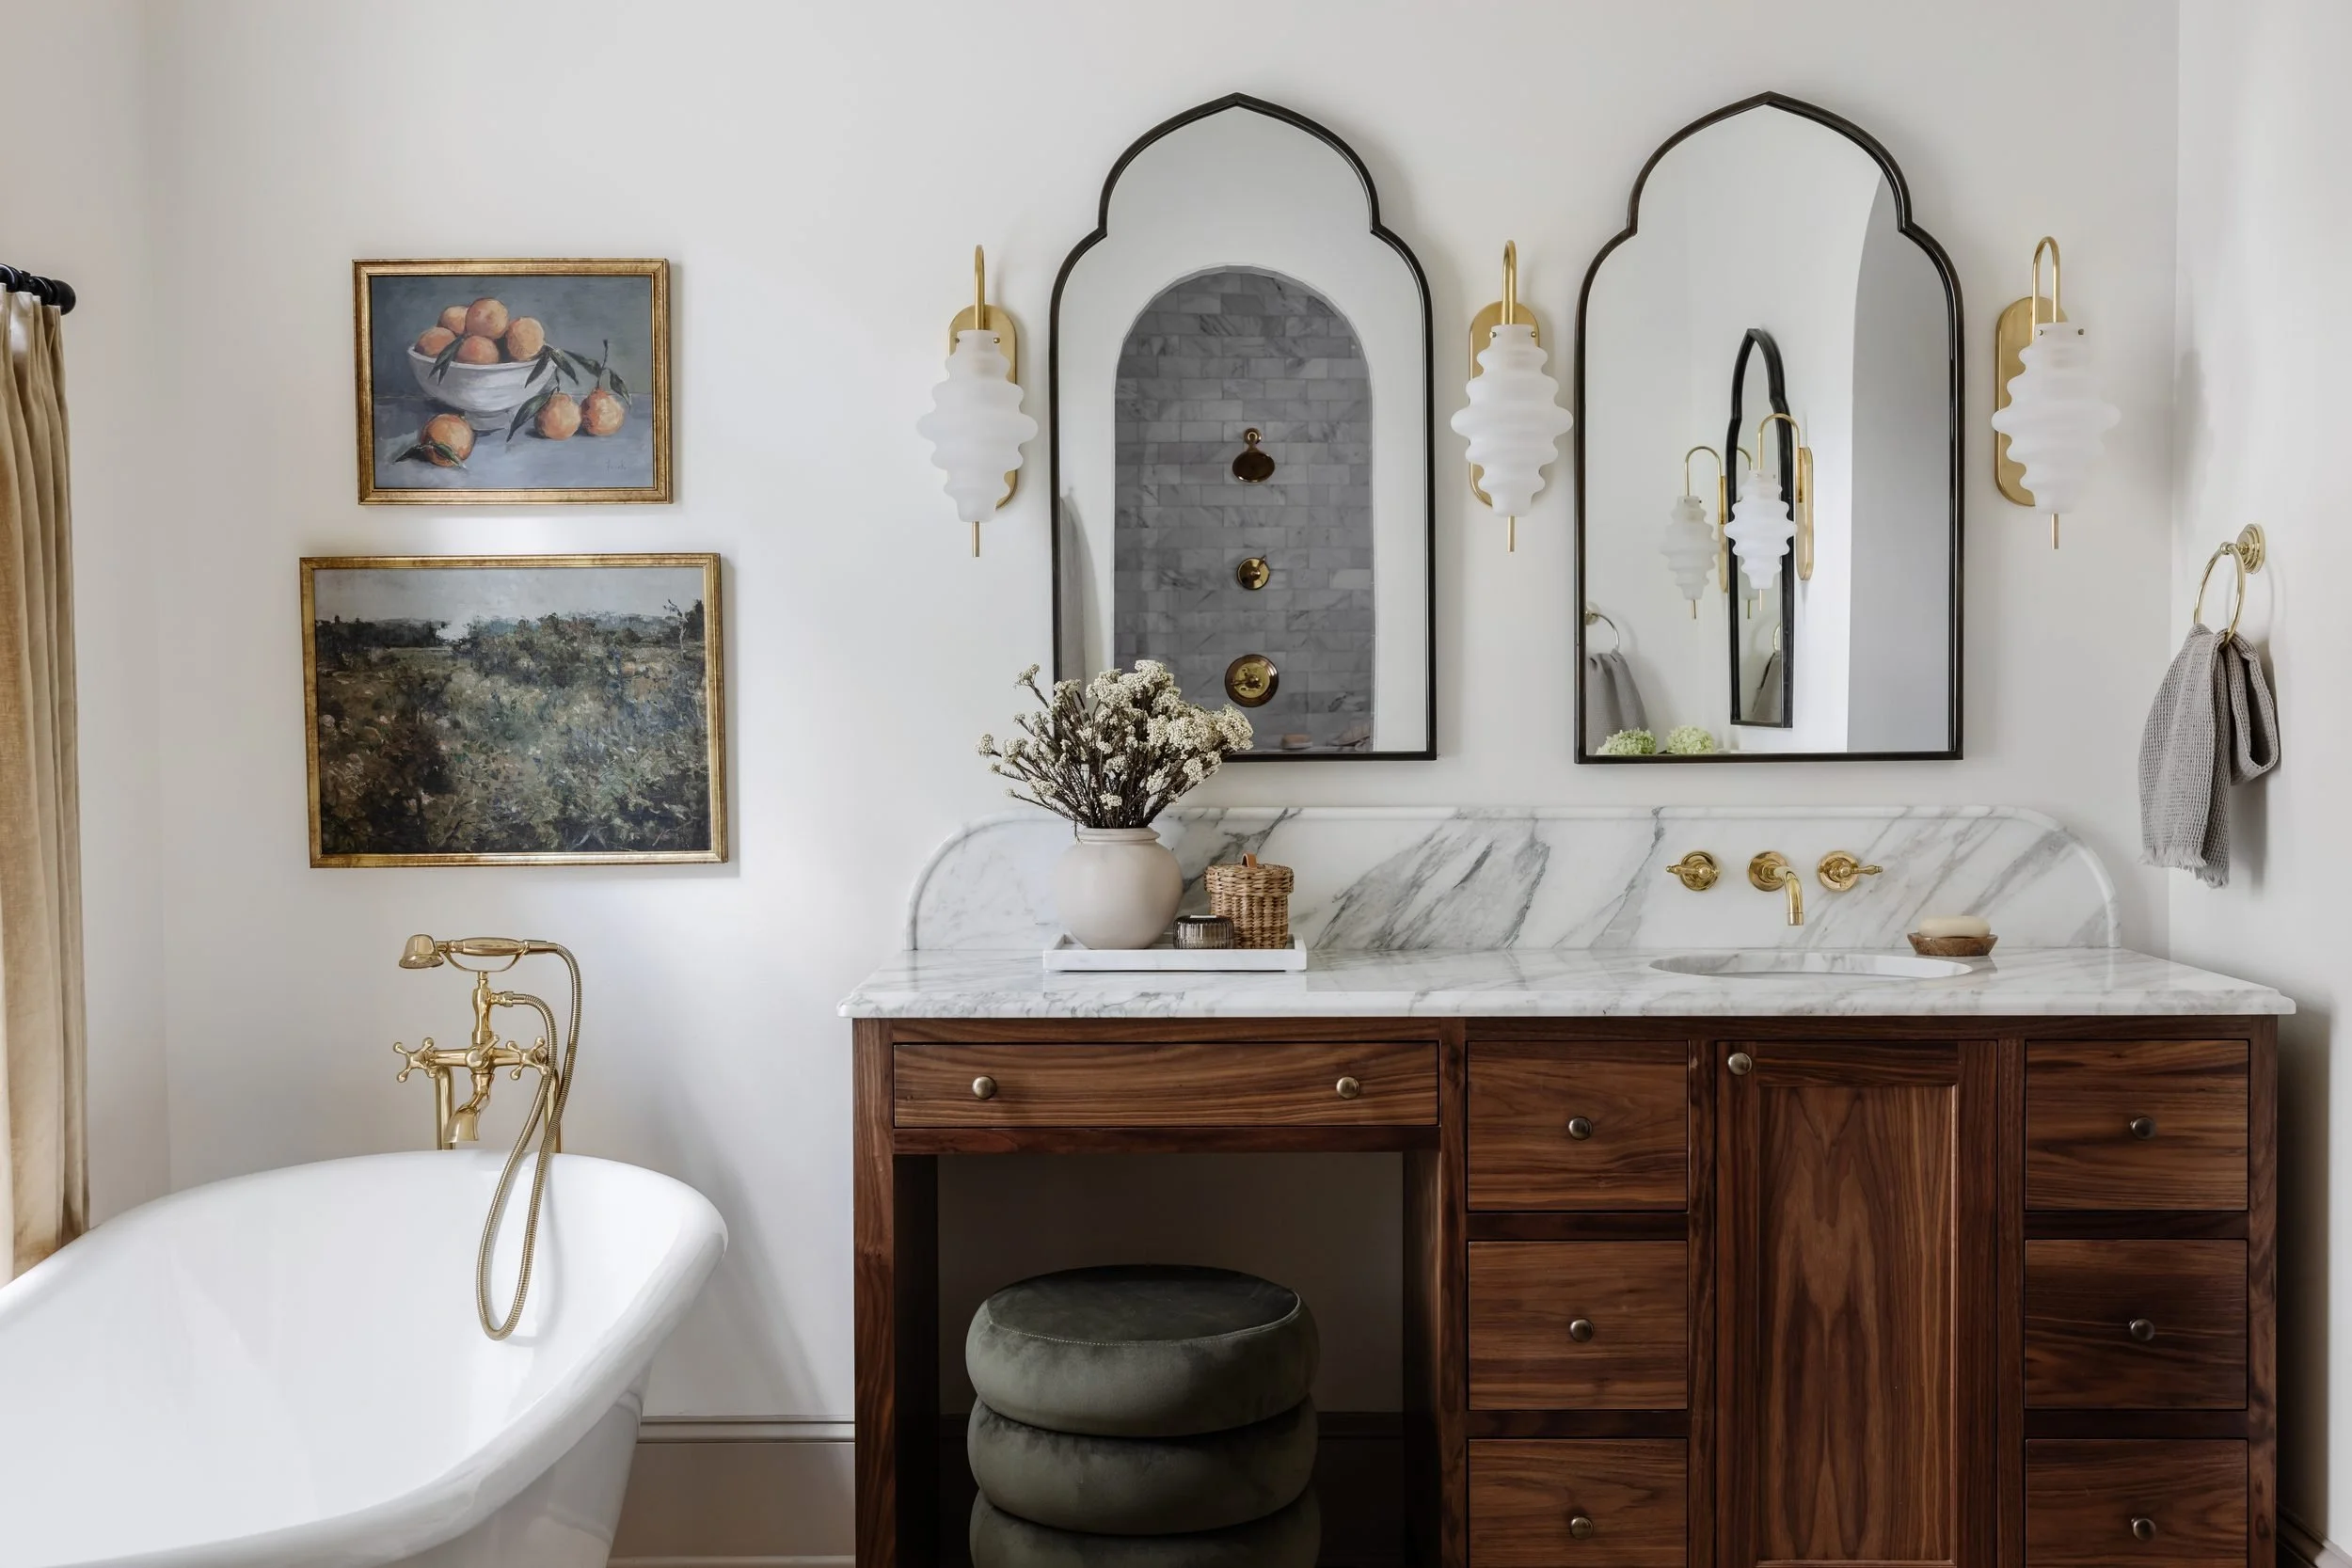
Marble Manor primary bathroom with a walnut vanity, arched mirrors and a freestanding tub, designed by Väl Collective
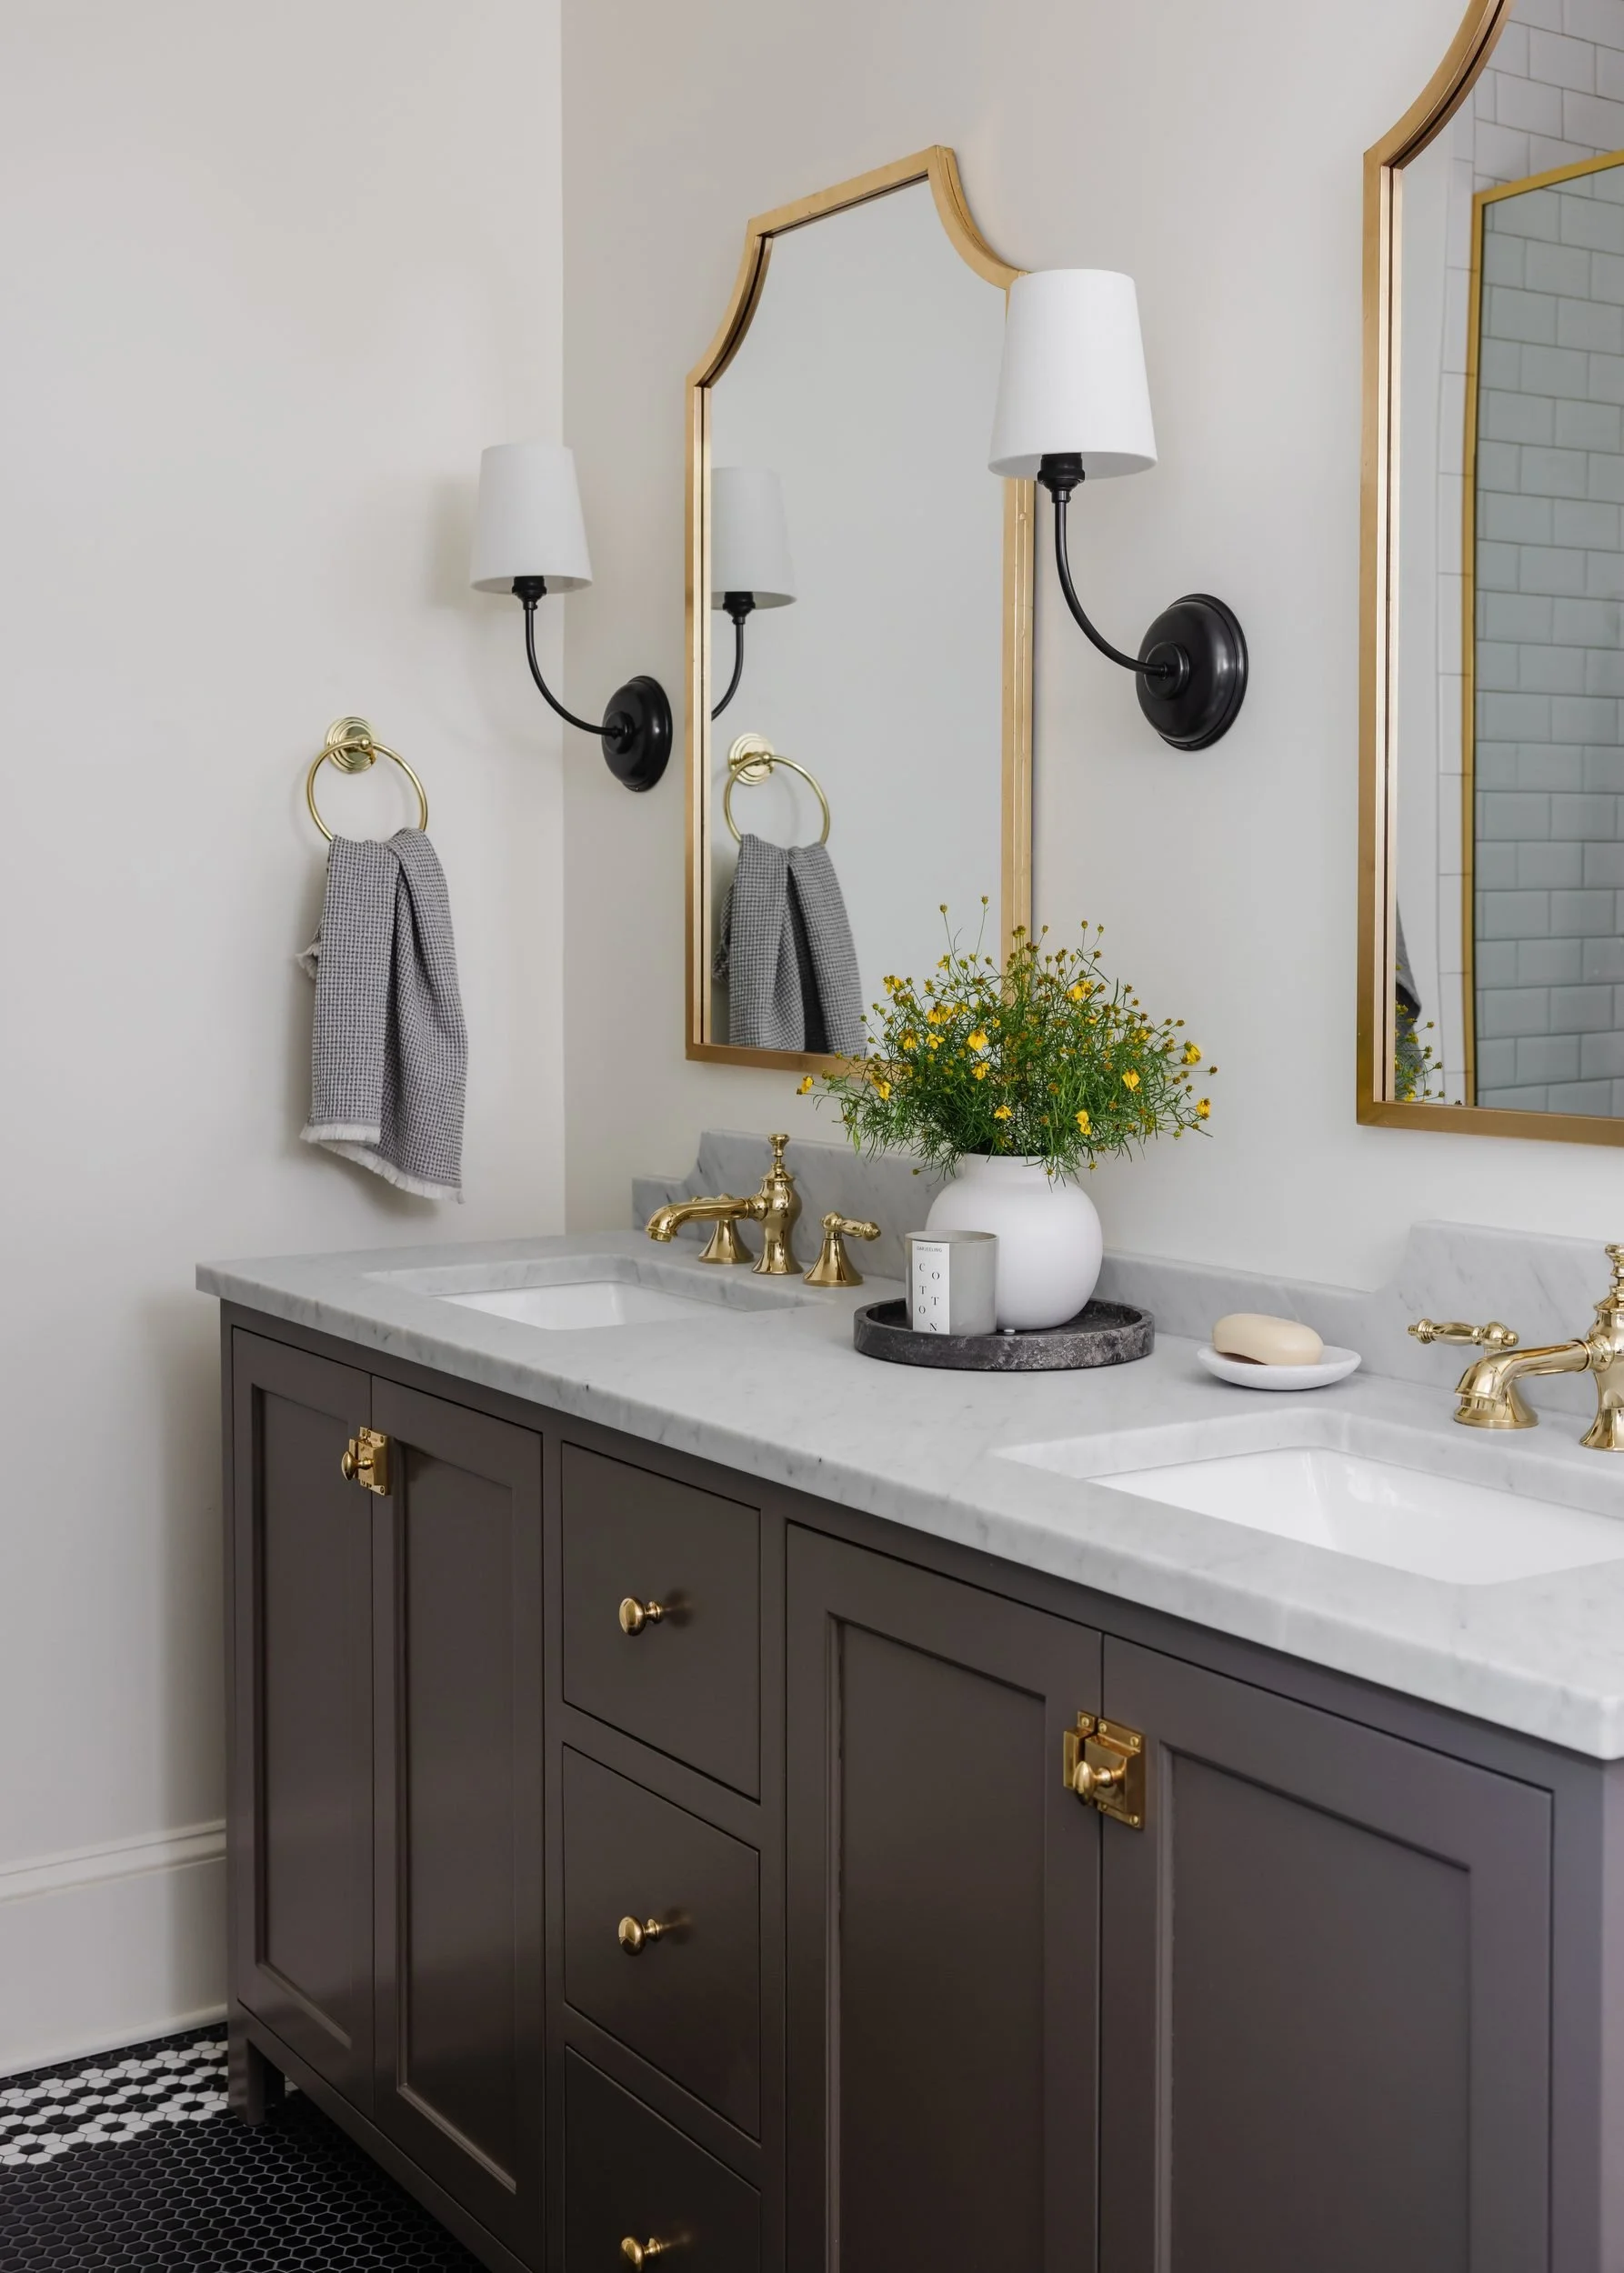
Marble Manor bathroom with a dark double vanity, white counter and black sconces, designed by Väl Collective
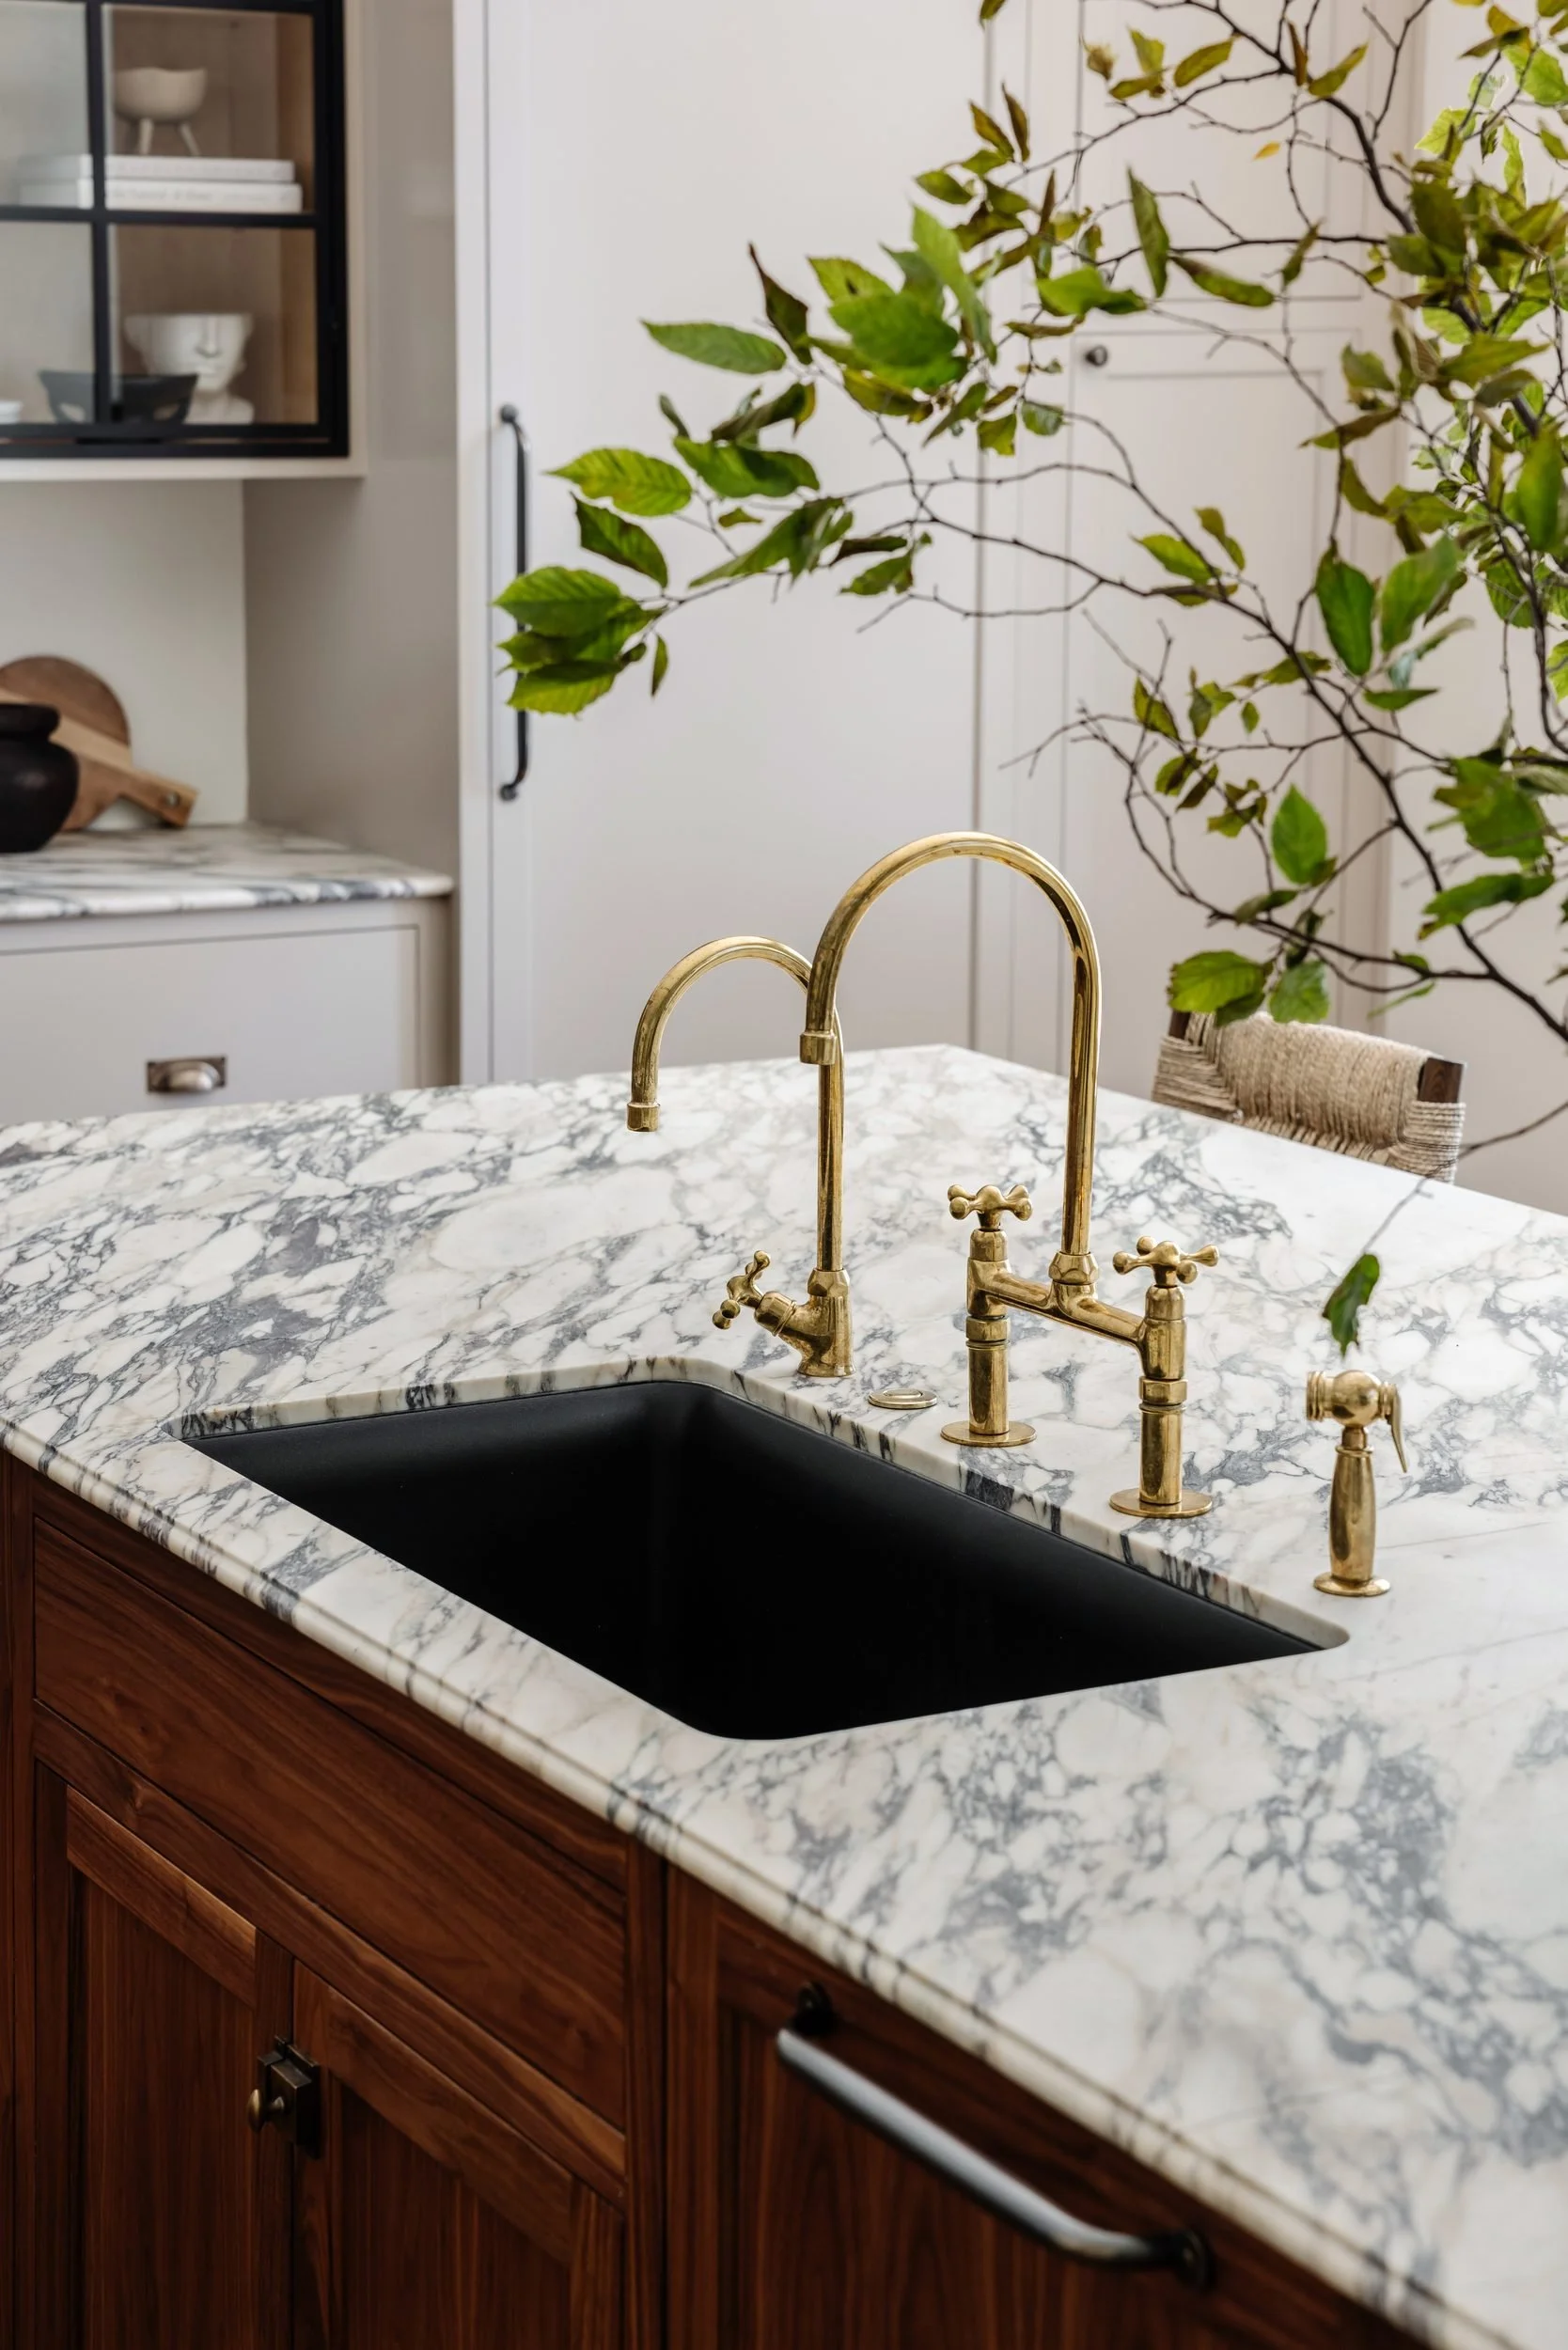
Marble Manor marble island with a black sink and an unlacquered brass bridge faucet, designed by Väl Collective
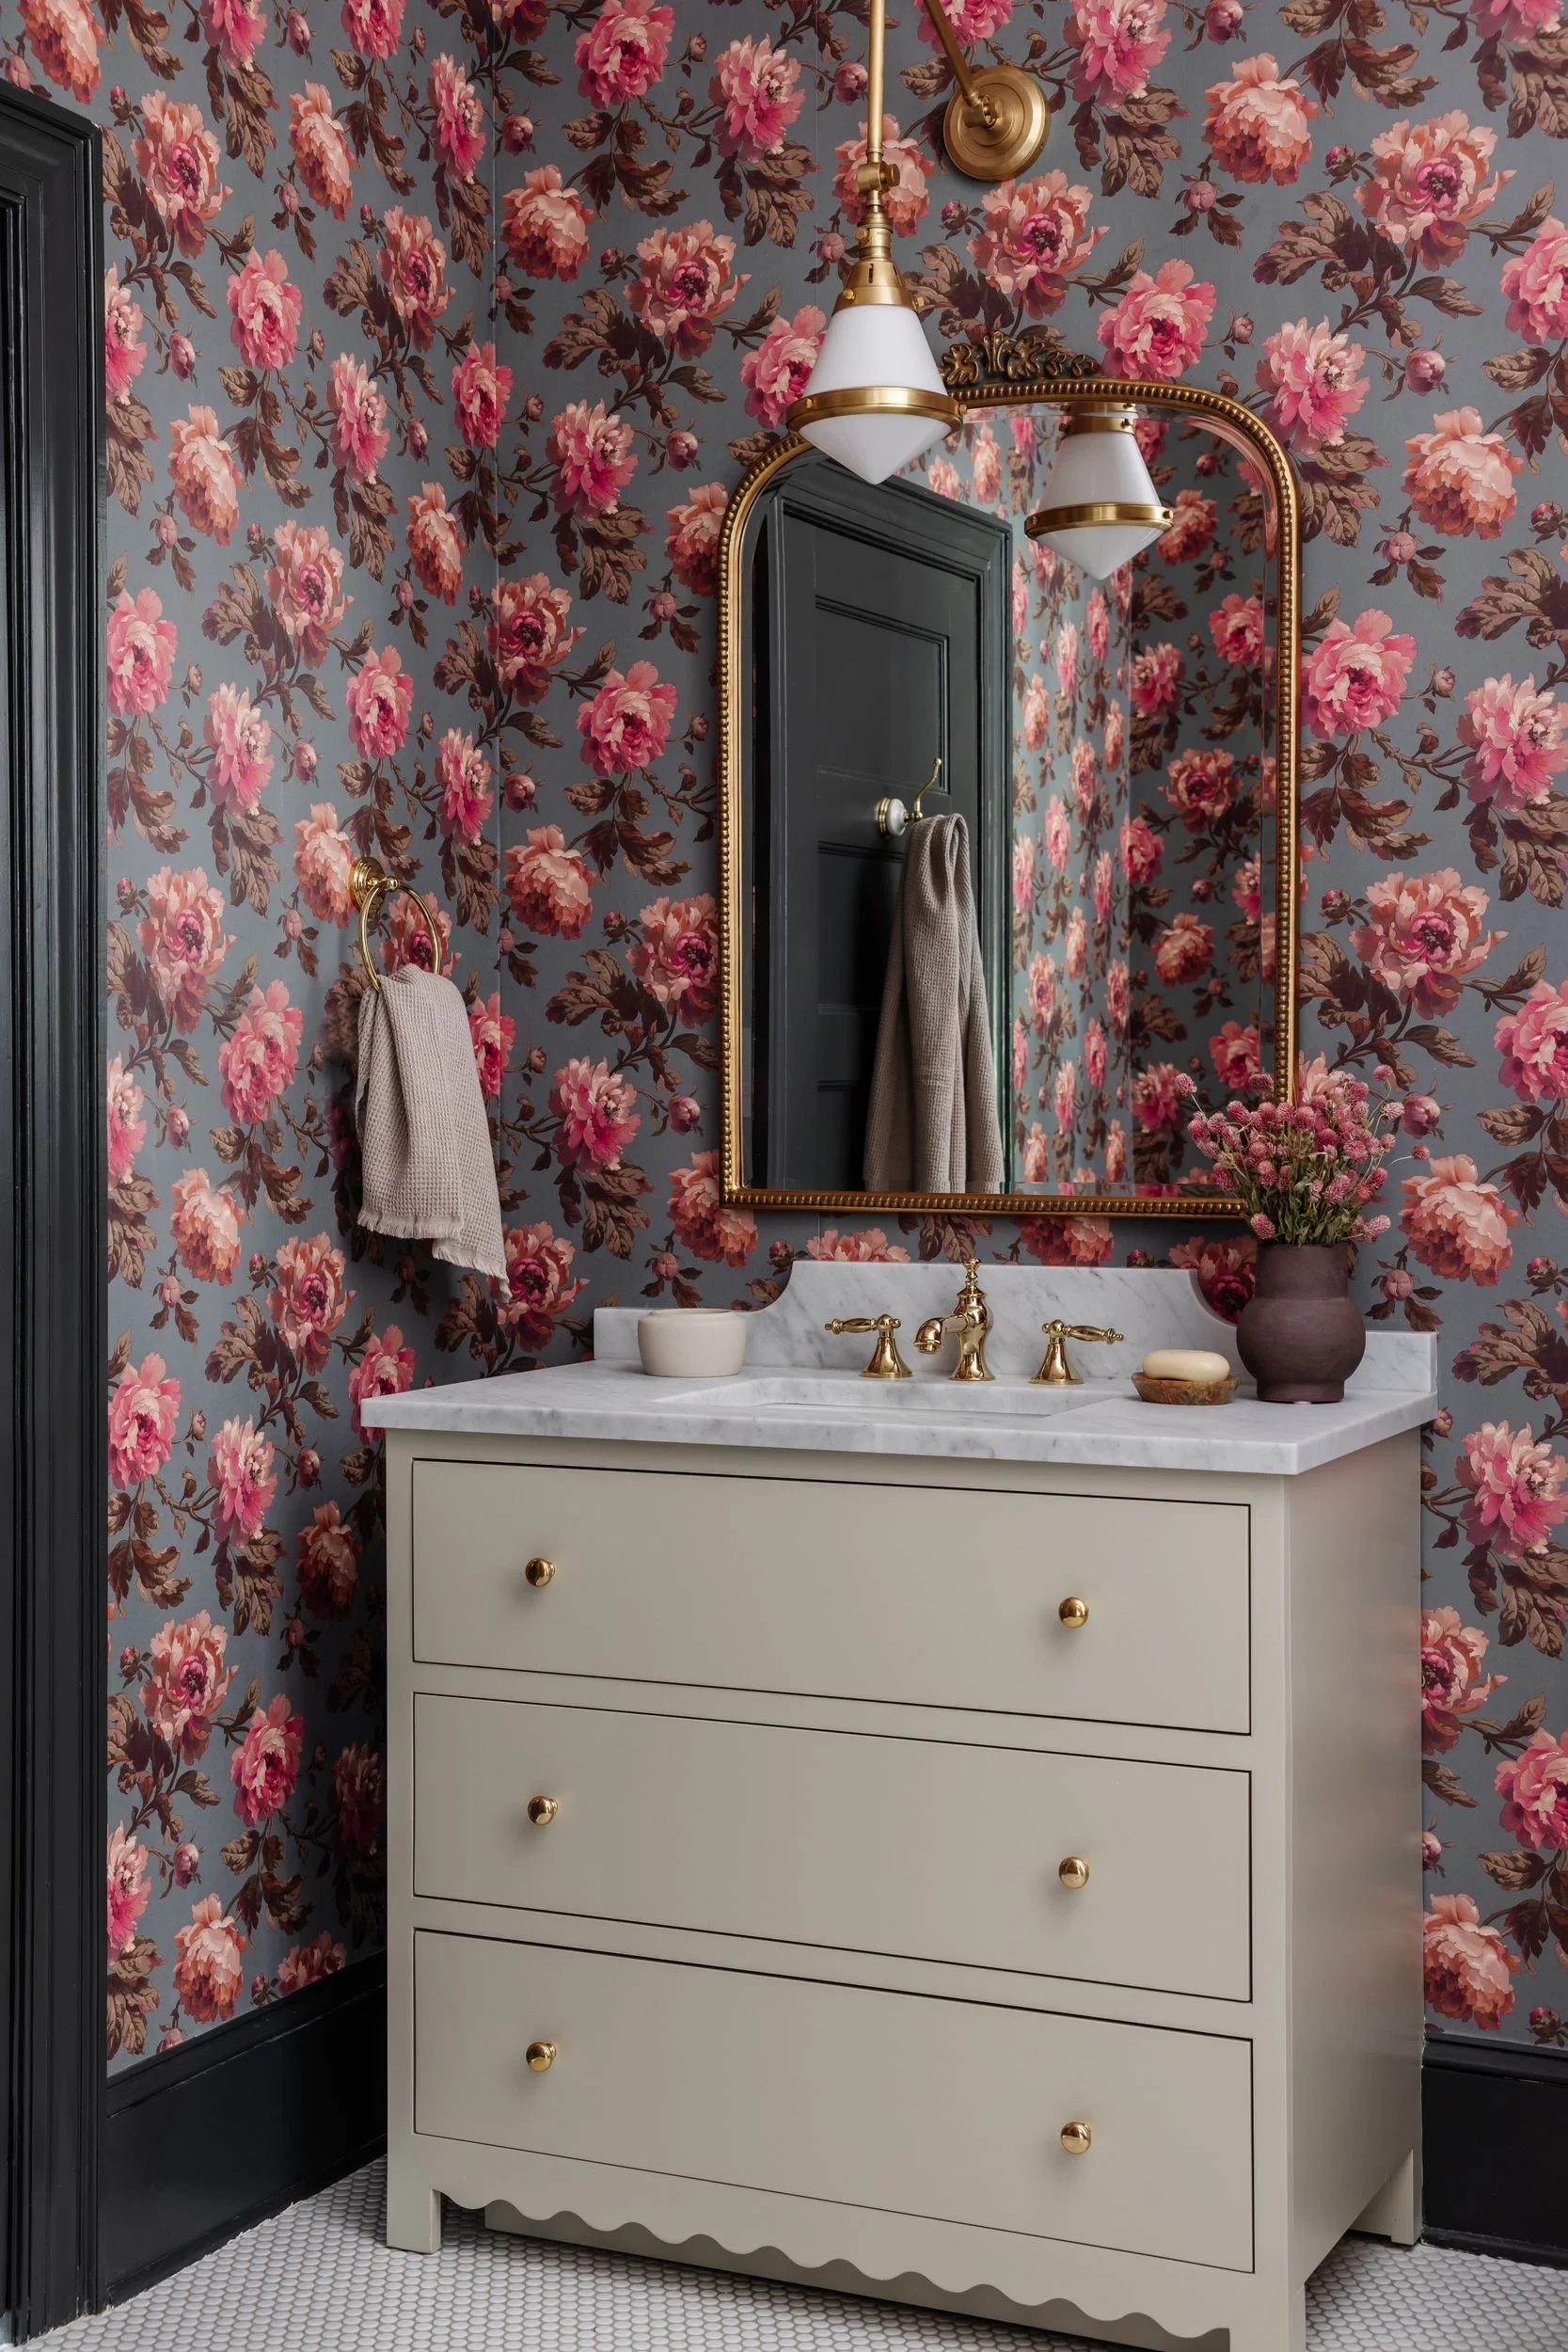
Marble Manor powder room with red floral wallpaper and a cream vanity, designed by Väl Collective
Previous
Previous

PIER POINT CABIN | Connelly Springs, North Carolina

Next
Next

COTTAGE ON 7TH | Hickory, North Carolina